This former model home has 3 bedrooms, 2 baths, plus office/media room. An oversized lanai & large solar heated pool look out over a pristine lake. The pool had a new Pump installed in 2019 and a new heater in 2025. There were 4 Solar panels, (to heat the pool) replaced in May of 2026. A brick wood burning fireplace in the family room creates a cozy feeling for cool winter nights. A new roof was installed in 2025 and has a transferable warranty. New windows in west facing front of home and metal hurricane shutters for sliders on east back of home. Sky lights add to the bright airy feeling in the family room and in the over sized main bath. New washer and dryer installed in 2023. Located in a quiet residential neighborhood, but is only minutes away from I75, University Parkway, and the downtown Sarasota art galleries, theater, and museums. A fifteen minute peaceful drive takes you to the well known UTC Mall and many fine dining and budget friendly restaurants. Benderson Park, well known for it's exercise friendly paths for biking, running, skating and rowing competitions, is also a short 15 minute drive away. There is plenty of storage in this lovely home so bring all of your belongings and come make it yours.
Sold for $405,000
$405,000
5705 39TH STREET CIRCLE E, BRADENTON, FL 34203
3beds
2,068sqft
Single Family Residence
Built in 1988
0.28 Acres Lot
$405,100 Zestimate®
$196/sqft
$3,745 Estimated rent
Home value
$405,100
$381,000 - $429,000
$3,745/mo
Zestimate® history
Owner options
List your home for rent
$3,745/mo
Rent Zestimate®
Find your next renter with Zillow Rental Manager. Plus, with online applications, you can quickly screen prospective tenants – for free.
$3,745/mo
Rent Zestimate®
Refinance and save
$2,719/mo
Est. payment
Refinancing to a lower rate could help reduce your monthly payments and save thousands over the life of the loan.
$2,719/mo
Est. payment
Explore your selling options
Work with a Zillow partner agent
Leverage their expertise and Zillow's premium Showcase listings to get your home seen by more buyers.
Get startedList with your own agent
Get your home in front of millions of buyers by listing it on Zillow.
Learn how to do itSell it yourself
Take full control of how buyers see your home on Zillow by listing For Sale by Owner (FSBO).
List your homeWhat's special
Oversized lanaiLarge solar heated pool
Zillow last checked:
Listing updated:
Listed by:
Sherrie Sartore, LLC 941-587-1798,
BETTER HOMES AND GARDENS REAL ESTATE ATCHLEY PROPE 941-556-9100
Bought with:
Jessica Espinoza Luna, 3350797
SRQ INTERNATIONAL REALTY LLC
Source: Stellar MLS,MLS#: A4690704 Originating MLS: Sarasota - Manatee
Originating MLS: Sarasota - Manatee
Facts & features
Interior
Bedrooms & bathrooms
- Bedrooms: 3
- Bathrooms: 2
- Full bathrooms: 2
Primary bedroom
- Features: Tub with Separate Shower Stall, Walk-In Closet(s)
- Level: First
- Area: 285 Square Feet
- Dimensions: 15x19
Bedroom 2
- Features: Built-in Closet
- Level: First
- Area: 180 Square Feet
- Dimensions: 15x12
Bedroom 3
- Features: Built-in Closet
- Level: First
- Area: 180 Square Feet
- Dimensions: 15x12
Great room
- Features: Water Closet/Priv Toilet, No Closet
- Level: First
- Area: 336 Square Feet
- Dimensions: 21x16
Kitchen
- Features: Walk-In Closet(s)
- Level: First
- Area: 63 Square Feet
- Dimensions: 9x7
Living room
- Features: No Closet
- Level: First
- Area: 192 Square Feet
- Dimensions: 16x12
Heating
- Electric
Cooling
- Central Air
Appliances
- Included: Cooktop, Dishwasher, Dryer, Electric Water Heater, Exhaust Fan, Ice Maker, Microwave, Range, Refrigerator, Washer
- Laundry: Electric Dryer Hookup, In Garage, Laundry Closet
Features
- Cathedral Ceiling(s), Ceiling Fan(s), Eating Space In Kitchen, High Ceilings, Kitchen/Family Room Combo, Living Room/Dining Room Combo, Primary Bedroom Main Floor, Solid Surface Counters, Solid Wood Cabinets
- Flooring: Carpet, Ceramic Tile, Tile
- Windows: Skylight(s)
- Has fireplace: Yes
- Fireplace features: Gas, Living Room, Wood Burning
Interior area
- Total structure area: 2,936
- Total interior livable area: 2,068 sqft
Property
Parking
- Total spaces: 2
- Parking features: Garage - Attached
- Attached garage spaces: 2
Features
- Levels: One
- Stories: 1
- Patio & porch: Covered, Screened
- Exterior features: Dog Run, Irrigation System, Private Mailbox, Private Yard, Sidewalk
- Has private pool: Yes
- Pool features: Heated, In Ground, Lighting, Outside Bath Access, Screen Enclosure, Solar Heat, Solar Power Pump
- Fencing: Chain Link,Vinyl
- Has view: Yes
- View description: Pool
Lot
- Size: 0.28 Acres
- Features: Landscaped, Level, Sidewalk
- Residential vegetation: Mature Landscaping
Details
- Additional structures: Shed(s)
- Parcel number: 1766801607
- Zoning: RSF4.5
- Special conditions: None
Construction
Type & style
- Home type: SingleFamily
- Architectural style: Ranch
- Property subtype: Single Family Residence
Materials
- Block, Stucco, Wood Frame
- Foundation: Crawlspace, Slab
- Roof: Shingle
Condition
- New construction: No
- Year built: 1988
Utilities & green energy
- Electric: Photovoltaics Seller Owned
- Sewer: Public Sewer
- Water: Public
- Utilities for property: BB/HS Internet Available, Cable Available, Cable Connected, Electricity Connected, Sprinkler Meter, Street Lights, Underground Utilities
Community & HOA
Community
- Features: Deed Restrictions
- Pet fee: $0 monthly
- Subdivision: LIONSHEAD PH I
HOA
- Has HOA: Yes
- HOA fee: $33 monthly
- HOA name: Alexa Gumundi
- HOA phone: 941-377-3419
Location
- Region: Bradenton
Financial & listing details
- Price per square foot: $196/sqft
- Tax assessed value: $391,110
- Annual tax amount: $2,294
- Date on market: 5/30/2026
- Cumulative days on market: 9 days
- Listing terms: Cash,Conventional
- Ownership: Fee Simple
- Total actual rent: 0
- Electric utility on property: Yes
- Road surface type: Paved, Asphalt
Price history
| Date | Event | Price |
|---|---|---|
| 7/22/2026 | Sold | $405,000-3.6%$196/sqft |
Source:  Stellar MLS #A4690704 Report a problem Stellar MLS #A4690704 Report a problem | ||
| 6/9/2026 | Pending sale | $420,000$203/sqft |
Source: Stellar MLS #A4690704 Report a problem | ||
| 5/30/2026 | Listed for sale | $420,000+121.1%$203/sqft |
Source: Stellar MLS #A4690704 Report a problem | ||
| 2/22/2010 | Sold | $190,000-15.6%$92/sqft |
Source: Public Record Report a problem | ||
| 12/5/2009 | Price change | $225,000-4.3%$109/sqft |
Source: Michael Saunders & Companyr #5808483 Report a problem | ||
| 11/2/2009 | Listed for sale | $235,000$114/sqft |
Source: Michael Saunders & Companyr #5808483 Report a problem | ||
Public tax history
| Year | Property taxes | Tax assessment |
|---|---|---|
| 2025 | $2,294 +0.6% | $176,838 +2.9% |
| 2024 | $2,282 +2.5% | $171,854 +3% |
| 2023 | $2,227 +3.6% | $166,849 +3% |
| 2022 | $2,150 +1.1% | $161,989 +3% |
| 2021 | $2,126 +1.6% | $157,271 +1.4% |
| 2020 | $2,092 +2.3% | $155,100 +2.3% |
| 2019 | $2,045 +1.6% | $151,613 +1.9% |
| 2018 | $2,013 | $148,786 +2.1% |
| 2017 | -- | $145,726 +2.1% |
| 2016 | $1,853 | $142,729 +0.7% |
| 2015 | $1,853 | $141,737 +0.8% |
| 2014 | $1,853 +1.6% | $140,612 +1.5% |
| 2013 | $1,824 +182301% | $138,534 +1.7% |
| 2012 | $1 | $136,218 -11.1% |
| 2011 | $1 | $153,150 +0.6% |
| 2010 | -- | $152,285 -0.7% |
| 2009 | $2,056 -3.6% | $153,386 +0.1% |
| 2008 | $2,133 +5.5% | $153,233 +3% |
| 2007 | $2,023 -4.3% | $148,770 +2.5% |
| 2006 | $2,113 +1.7% | $145,141 +3% |
| 2005 | $2,078 +2.2% | $140,914 +3% |
| 2004 | $2,032 +0.6% | $136,810 +1.9% |
| 2003 | $2,020 +7.1% | $134,259 +2.4% |
| 2002 | $1,886 +3.5% | $131,112 +1.6% |
| 2001 | $1,822 +1.7% | $129,047 +3% |
| 2000 | $1,792 | $125,288 |
Find assessor info on the county website
Neighborhood: 34203
Nearby homes
- $448,4003 bd2 ba1.8k sqft5707 39th Street Cir E, Bradenton, FL 34203Off Market

- $524,1003 bd3 ba2.3k sqft5703 39th Street Cir E, Bradenton, FL 34203Off Market
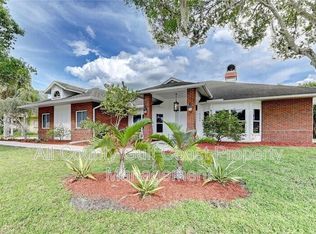
- $450,2003 bd3 ba1.9k sqft3902 57th Pl E, Bradenton, FL 34203Off Market

- $410,0003 bd2 ba1.7k sqft5709 39th Street Cir E, Bradenton, FL 34203Sold
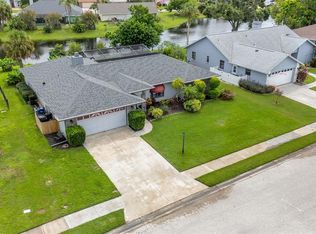
- $476,4003 bd3 ba2.3k sqft3908 57th Dr E, Bradenton, FL 34203Off Market
- $372,5003 bd2 ba1.8k sqft5702 39th Street Cir E, Bradenton, FL 34203Off Market
- $430,6003 bd2 ba1.9k sqft5706 39th Street Cir E, Bradenton, FL 34203Off Market
- $363,3003 bd2 ba1.7k sqft3903 57th Pl E, Bradenton, FL 34203Off Market
Nearby schools
GreatSchools rating
- 8/10Tara Elementary SchoolGrades: PK-5Distance: 2.5 mi
- 4/10Braden River Middle SchoolGrades: 6-8Distance: 4.8 mi
- 4/10Braden River High SchoolGrades: 9-12Distance: 2.2 mi
Schools provided by the listing agent
- Elementary: Braden River Elementary
- Middle: Braden River Middle
- High: Braden River High
Source: Stellar MLS. This data may not be complete. We recommend contacting the local school district to confirm school assignments for this home.
Get a cash offer in 3 minutes
Find out how much your home could sell for in as little as 3 minutes with a no-obligation cash offer.
Estimated market value
$405,100
Get a cash offer in 3 minutes
Find out how much your home could sell for in as little as 3 minutes with a no-obligation cash offer.
Estimated market value
$405,100
- Florida
- Manatee County
- Bradenton
- 34203
- 5705 39TH STREET CIRCLE E
Nearby cities
Nearby neighborhoods
Nearby zip codes
Other Bradenton Topics
