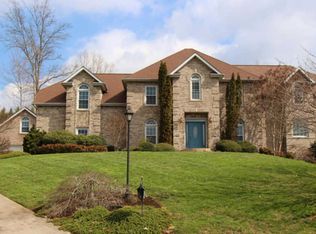
Enter the front door, flanked on either side by coat closets, to find flooring throughout the main level a rich hardwood. To the left is an office or den with built in oak cabinetry, and to the right a formal dining room with a lovely double tray ceiling and wainscoting. As you proceed from the foyer to the hall, a half bath is located to the left, and ahead is a great room which features a gas long fireplace with easy electric start. As you turn to the right, you'll face the kitchen complete with an island with seating for your family , a gas cooktop, and custom cabinetry. Next to the kitchen is a huge walk in pantry with over a hundred square feet of shelf space. Find your way to the back of the kitchen and out the door to a screened in porch with a fan, perfect for enjoying beautiful Tennessee weather. You'll find another door leading to a three car garage complete with overhead storage. Outside, you'll find an attractive black aluminum fence and gardens with several blueberry bushes, goji berry bushes, and rosemary and strawberry plants. Take one of two staircases to go upstairs, where you will find a master bedroom with a beautiful double tray ceiling and a large walk in closet. The master bath boasts a large jacuzzi type tub and a double vanity with a tile floor. The shower and toilet are sequestered with a separate door. Next to the master, you'll find another bedroom with an en suite bathroom containing a garden tub and a large walk in closet. Further down the hall is yet another bedroom with an en suite bath, accessible by a modern barn door and outfitted with several grab bars for those with mobility issues. You'll find one more bedroom on this floor (that's four!) with a sizeable closet. This floor also contains a huge bonus room, which has an equally huge closet. There is no shortage of storage here! The hall, bonus room, and all bedrooms on this floor are carpeted. Rounding out this floor, you'll find a laundry room, a closet housing central vacuum implements, and access to a massive walkable attic space. Travel back down to the main floor, then down another floor to find a living room to the right with outside entrance. To the left and down the tiled hall is a full bathroom with a tall tile shower. Further down the hall is a kitchenette with white cabinetry, sink, and large French door refrigerator, conveyance of which is negotiable. Pass through the kitchenette to a room with a large walk in closet that could be used as a bedroom (note no window) or an office. From this room, there is a door out into the one car garage, which is accessible by a separate driveway, complete with a basketball goal.
This property is not currently displayed as for sale or rent on Zillow. This may be different from what's on other websites or public sources.