With the blue expanse of the Pacific in one direction and the rolling green foothills of the Santa Monica Mountains in the other, this brand-new Mediterranean modern residence is open, beautifully detailed, and awash with natural light. Vaulted ceilings, cascading chandeliers, expansive art-gallery walls, and wood floors set the tone for this carefully designed and expertly finished home. Perched above Zuma on a lot of approximately 0.47 acre, the residence has comfortable view decks. The main living area is inviting and open, with multiple sets of sliding glass doors suggesting easy indoor-outdoor entertaining. A huge pivoting glass entry door offers tantalizing sight lines as it welcomes visitors to living, dining, and kitchen areas. The living room, detailed with a sleek linear fireplace, opens on two sides to a large wraparound deck where there is ample room for dining, lounging, and enjoying the gorgeous sunsets and ocean views. Across the entry hall is a spacious dining area, also opening to the deck, and the all-Thermador kitchen. Beautiful custom cabinets and elegant tile work define a highly functional and efficient chef's domain with marble countertops, an island with bar seating, a breakfast area, and a butler's pantry. The home's four bedrooms are spacious and serene, with high beamed ceilings and wood floors. The primary suite has a private balcony, a walk-in closet, and a sliding barn door to the lovely spa-style bath. A floating-step stairway leads to a top floor aerie with windows on three sides and enchanting ocean and mountain views. This very special space could easily serve as an extra guest room, a yoga or art studio, an office, media room, or library. The home has a pristine two-car garage and room for garden and patio entertaining in addition to the main deck. This is a handsome and comfortable home convenient to Point Dume, beaches, trails, and all the pleasures of Malibu living. READ AGENT REMARKS REGARDING SQUARE.
Sold for $4,475,000
$4,475,000
5705 Busch Dr, Malibu, CA 90265
4beds
3,721sqft
Residential, Single Family Residence
Built in ----
0.47 Acres Lot
$4,422,100 Zestimate®
$1,203/sqft
$19,542 Estimated rent
Home value
$4,422,100
$3.98M - $4.91M
$19,542/mo
Zestimate® history
Owner options
List your home for rent
$19,542/mo
Rent Zestimate®
Find your next renter with Zillow Rental Manager. Plus, with online applications, you can quickly screen prospective tenants – for free.
$19,542/mo
Rent Zestimate®
Refinance and save
$28,367/mo
Est. payment
Refinancing to a lower rate could help reduce your monthly payments and save thousands over the life of the loan.
$28,367/mo
Est. payment
Explore your selling options
Work with a Zillow partner agent
Leverage their expertise and Zillow's premium Showcase listings to get your home seen by more buyers.
Get startedList with your own agent
Get your home in front of millions of buyers by listing it on Zillow.
Learn how to do itSell it yourself
Take full control of how buyers see your home on Zillow by listing For Sale by Owner (FSBO).
List your homeWhat's special
Private balconySleek linear fireplaceAll-thermador kitchenExpansive art-gallery wallsIsland with bar seatingElegant tile workLovely spa-style bath
Zillow last checked:
Listing updated:
Listed by:
Christopher Cortazzo DRE # 01190363 310-579-5887,
Compass 310-230-5744,
Abraham Cohen DRE # 01019227,
Equity Union
Bought with:
Sandro Dazzan, DRE # 01418033
The Agency
Source: CLAW,MLS#: 24-404313
Facts & features
Interior
Bedrooms & bathrooms
- Bedrooms: 4
- Bathrooms: 3
- Full bathrooms: 2
- 1/2 bathrooms: 1
Rooms
- Room types: Bonus Room, Loft, Dining Area, Breakfast Bar, Great Room, Living Room, Pantry, Walk-In Closet, Powder, Patio Open
Bedroom
- Features: Walk-In Closet(s)
Bathroom
- Features: Shower Stall, Shower and Tub, Shower Over Tub, Tile, Powder Room, Double Vanity(s)
Kitchen
- Features: Kitchen Island, Stone Counters, Pantry
Heating
- Central
Cooling
- Central Air, Air Conditioning
Appliances
- Included: Built-Ins, Gas Cooking Appliances, Oven, Microwave, Range Hood, Range, Disposal, Freezer, Dishwasher, Exhaust Fan, Refrigerator, Range/Oven, Tankless Water Heater
- Laundry: Inside, Laundry Room
Features
- Built-in Features, Turnkey, Open Floorplan, Living Room Deck Attached, Recessed Lighting, High Ceilings, Cathedral-Vaulted Ceilings, Built-Ins, Kitchen Island, Eat-in Kitchen, Living Room, Breakfast Area, Breakfast Counter / Bar
- Flooring: Wood
- Doors: Sliding Doors
- Windows: French Windows
- Number of fireplaces: 1
- Fireplace features: Living Room, Electric
- Common walls with other units/homes: Detached/No Common Walls
Interior area
- Total structure area: 3,721
- Total interior livable area: 3,721 sqft
Property
Parking
- Total spaces: 5
- Parking features: Garage - 2 Car, Driveway, Garage Door Opener, Guest, On Site, Parking Space, On Street, Open, Unassigned, Private
- Garage spaces: 2
- Uncovered spaces: 3
Accessibility
- Accessibility features: None
Features
- Levels: Two
- Stories: 2
- Entry location: Foyer
- Patio & porch: Living Room Deck Attached, Patio, Wood
- Exterior features: Balcony
- Pool features: Room For
- Spa features: None
- Fencing: Fenced Yard,Gate
- Has view: Yes
- View description: Ocean, Mountain(s), Water, Hills
- Has water view: Yes
- Water view: Ocean,Water
- Waterfront features: None
Lot
- Size: 0.47 Acres
- Dimensions: 120 x 125
- Features: Back Yard, Front Yard, Landscaped, Yard, City Lot, Near Public Transit
Details
- Additional structures: None
- Parcel number: 4469028009
- Zoning: LCRA20000*
- Special conditions: Standard
Construction
Type & style
- Home type: SingleFamily
- Property subtype: Residential, Single Family Residence
Utilities & green energy
- Sewer: Septic Tank
- Water: District
Community & HOA
Community
- Security: Automatic Gate, Gated
HOA
- Has HOA: No
- Amenities included: None
Location
- Region: Malibu
Financial & listing details
- Price per square foot: $1,203/sqft
- Tax assessed value: $1,695,279
- Annual tax amount: $21,472
- Date on market: 6/15/2024
- Road surface type: Paved
Price history
| Date | Event | Price |
|---|---|---|
| 1/20/2025 | Sold | $4,475,000-7.7%$1,203/sqft |
Source:  CLAW #24-404313 Report a problem CLAW #24-404313 Report a problem | ||
| 6/15/2024 | Listed for sale | $4,850,000+203.6%$1,303/sqft |
Source: CLAW #24-404313 Report a problem | ||
| 5/26/2022 | Sold | $1,597,500$429/sqft |
Source: Public Record Report a problem | ||
Public tax history
| Year | Property taxes | Tax assessment |
|---|---|---|
| 2025 | $21,472 +8.4% | $1,695,279 +2% |
| 2024 | $19,810 +2.1% | $1,662,039 +2% |
| 2023 | $19,406 +300.7% | $1,629,450 +342.7% |
| 2022 | $4,844 +1.7% | $368,049 +2% |
| 2021 | $4,762 +1.5% | $360,833 +1% |
| 2020 | $4,691 | $357,134 +2% |
| 2019 | $4,691 -8.2% | $350,132 -39.4% |
| 2018 | $5,111 -28.9% | $578,231 +2% |
| 2017 | $7,185 +0.6% | $566,894 +2% |
| 2016 | $7,142 +3.6% | $555,780 +1.5% |
| 2015 | $6,891 +2.6% | $547,433 +2% |
| 2014 | $6,716 | $536,710 +2.5% |
| 2012 | -- | $523,810 +2% |
| 2011 | -- | $513,540 +0.8% |
| 2010 | -- | $509,703 -0.2% |
| 2009 | -- | $510,915 +2% |
| 2008 | -- | $500,898 +2% |
| 2007 | -- | $491,078 +2% |
| 2006 | -- | $481,450 |
| 2005 | -- | $481,450 +4% |
| 2004 | -- | $462,757 +1.9% |
| 2003 | -- | $454,277 +2% |
| 2002 | -- | $445,370 +4% |
| 2000 | -- | $428,077 |
Find assessor info on the county website
Neighborhood: Malibu Park
Nearby homes

- $4,600,0004 bd3 ba-- sqft5707 Busch Dr, Malibu, CA 90265Sold
- $3,488,9004 bd3 ba3.3k sqft5703 Busch Dr, Malibu, CA 90265Off Market

- $3,494,2000.463 Acres5709 Busch Dr, Malibu, CA 90265Off Market
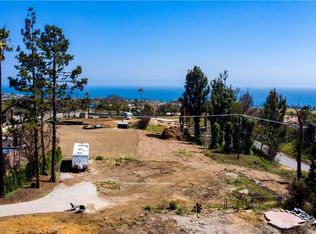
- $1,278,100-- bd-- ba-- sqft5731 Busch Dr, Malibu, CA 90265Off Market
- $974,5001 bd1 ba578 sqft5675 Busch Dr, Malibu, CA 90265Off Market
- $4,032,5005 bd5 ba4.6k sqft29655 Harvester Rd, Malibu, CA 90265Off Market
- $--0.736 Acres5727 Busch Drive, Malibu, CA 90265Off Market
- $4,722,8004 bd5 ba4.3k sqft29665 Harvester Rd, Malibu, CA 90265Off Market
Nearby schools
GreatSchools rating
- 7/10Malibu ElementaryGrades: K-5Distance: 1.6 mi
- 7/10Malibu MiddleGrades: 6-8Distance: 0.6 mi
- 8/10Malibu High SchoolGrades: 9-12Distance: 0.6 mi
Schools provided by the listing agent
- District: Santa Monica-Malibu Unified School District
Source: CLAW. This data may not be complete. We recommend contacting the local school district to confirm school assignments for this home.
Get a cash offer in 3 minutes
Find out how much your home could sell for in as little as 3 minutes with a no-obligation cash offer.
Estimated market value
$4,422,100
Get a cash offer in 3 minutes
Find out how much your home could sell for in as little as 3 minutes with a no-obligation cash offer.
Estimated market value
$4,422,100
- California
- Los Angeles County
- Malibu
- 90265
- Malibu Park
- 5705 Busch Dr
Nearby cities
Nearby neighborhoods
Nearby zip codes
Other Malibu Topics
