Skip main navigation
Closed
  • $525,000

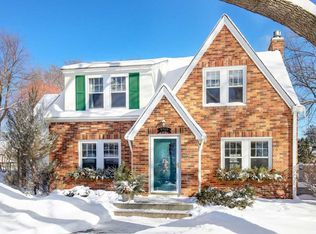
    5705 Colfax Ave S, Minneapolis, MN 55419

    5beds
    2,790sqft
    Single Family
    Built in 1947
    6,534 Square Feet Lot
    $601,700 Zestimate®
    $188/sqft
    $3,398 Estimated rent

    Home value

    $601,700

    $572,000 - $638,000

    $3,398/mo

    Zestimate® history
    Loading
    Loading...

    Owner options

    List your home for rent

    $3,398/mo

    Rent Zestimate®

    Find your next renter with Zillow Rental Manager. Plus, with online applications, you can quickly screen prospective tenants – for free.

    Learn more

    $3,398/mo

    Rent Zestimate®

    Refinance and save

    $3,338/mo

    Est. payment

    Refinancing to a lower rate could help reduce your monthly payments and save thousands over the life of the loan.

    See today's rates

    $3,338/mo

    Est. payment

    Explore your selling options

    Work with a Zillow partner agent

    Leverage their expertise and Zillow's premium Showcase listings to get your home seen by more buyers.

    Get started

    List with your own agent

    Get your home in front of millions of buyers by listing it on Zillow.

    Learn how to do it

    Sell it yourself

    Take full control of how buyers see your home on Zillow by listing For Sale by Owner (FSBO).

    List your home

    What's special

    Gas fireplaceLarge flagstone patioCustom cabinetryMinnehaha creekGranite countertopsOpen flex spaceFenced-in backyard
    You will love living in the Kenny neighborhood of Southwest Minneapolis. The home is move in ready with tons of space on each level. An open layout on the main floor is very flexible and spacious. Upper level features 4 bedrooms and an open flex space best used as a bonus family room or hang out/work space. Kitchen is open to the main level and includes granite countertops, custom cabinetry and tile backsplash. Original hardwood floors. Gas fireplace on the main level. Newer AC(2018), siding and Anderson windows(2019) and carpeting(2020). Enjoy outdoor living in the fenced-in backyard with a large flagstone patio. Stay cool and comfortable with the high efficiency furnace. 2-car garage to keep your vehicles and gear out of the elements. Southwest High school area. Prime location near schools, parks, Minnehaha Creek, Lake Harriet, walking & biking trails and countless restaurants and amenities. 5705 Colfax is a very special place to call home!

    Zillow last checked:

    Listing updated:

    Listed by:

    Erik W Wood 612-708-6743,

    Fox Realty

    Bought with:

    Devon Palmer

    RE/MAX Results

    Source: NorthstarMLS as distributed by MLS GRID,MLS#: 6422764MLS Logo

    Facts & features

    Interior

    Bedrooms & bathrooms
    • Bedrooms: 5
    • Bathrooms: 2
    • Full bathrooms: 2
    Bedroom
    • Level: Upper
    • Area: 156 Square Feet
    • Dimensions: 12x13
    Bedroom 2
    • Level: Upper
    • Area: 143 Square Feet
    • Dimensions: 11x13
    Bedroom 3
    • Level: Upper
    • Area: 110 Square Feet
    • Dimensions: 10x11
    Bedroom 4
    • Level: Upper
    • Area: 126 Square Feet
    • Dimensions: 9x14
    Bedroom 5
    • Level: Main
    • Area: 110 Square Feet
    • Dimensions: 10x11
    Bathroom
    • Level: Main
    • Area: 42 Square Feet
    • Dimensions: 6x7
    Bathroom
    • Level: Upper
    • Area: 42 Square Feet
    • Dimensions: 6x7
    Dining room
    • Level: Main
    • Area: 108 Square Feet
    • Dimensions: 9x12
    Family room
    • Level: Main
    • Area: 132 Square Feet
    • Dimensions: 11x12
    Family room
    • Level: Lower
    • Area: 231 Square Feet
    • Dimensions: 11x21
    Family room
    • Level: Upper
    • Area: 80 Square Feet
    • Dimensions: 8x10
    Kitchen
    • Level: Main
    • Area: 130 Square Feet
    • Dimensions: 10x13
    Living room
    • Level: Main
    • Area: 120 Square Feet
    • Dimensions: 10x12
    Patio
    • Level: Main
    • Area: 182 Square Feet
    • Dimensions: 13x14
    Heating
    • Forced Air
    Cooling
    • Central Air
    Appliances
    • Included: Dishwasher, Disposal, Dryer, Exhaust Fan, Gas Water Heater, Microwave, Range, Refrigerator
    • Laundry: In Basement, In Garage, Gas Dryer Hookup, Lower Level, Laundry Room
    Features
    • Basement: Block,Daylight,Finished,Full,Storage Space
    • Number of fireplaces: 1
    • Fireplace features: Gas, Living Room
    Interior area
    • Total structure area: 2,790
    • Total interior livable area: 2,790 sqft
    • Finished area above ground: 1,860
    • Finished area below ground: 400

    Property

    Parking
    • Total spaces: 2
    • Parking features: Detached Garage, Asphalt, Garage Door Opener
    • Garage spaces: 2
    • Has uncovered spaces: Yes
    • Details: Garage Dimensions (21x19)
    Accessibility
    • Accessibility features: None
    Features
    • Levels: Two
    • Stories: 2
    • Patio & porch: Patio
    • Pool features: None
    • Fencing: Chain Link,Full
    Lot
    • Size: 6,534 sqft
    • Dimensions: 52 x 128
    • Features: Near Public Transit, Tree Coverage - Medium
    Details
    • Foundation area: 930
    • Parcel number: 2102824140073
    • Zoning description: Residential-Single Family

    Construction

    Type & style
    • Home type: SingleFamily
    • Property subtype: Single Family
    Materials
    • Block
    • Roof: Age Over 8 Years,Asphalt,Pitched
    Condition
    • New construction: No
    • Year built: 1947

    Utilities & green energy

    • Electric: Circuit Breakers, 150 Amp Service, Power Company: Xcel Energy
    • Gas: Natural Gas
    • Sewer: City Sewer/Connected
    • Water: City Water/Connected

    Community & neighborhood

    Location
    • Region: Minneapolis
    • Subdivision: Auditors Sub 151

    HOA & financial

    HOA
    • Has HOA: No

    Other

    Other facts
    • Road surface type: Paved

    Price history

    DateEventPrice
    10/17/2023Sold$525,000$188/sqft
    Source: NorthstarMLS as distributed by MLS GRID #6422764 Report a problem
    9/13/2023Pending sale$525,000$188/sqft
    Source: NorthstarMLS as distributed by MLS GRID #6422764 Report a problem
    9/6/2023Listing removed--
    Source: NorthstarMLS as distributed by MLS GRID #6422764 Report a problem
    8/25/2023Listed for sale$525,000+6.6%$188/sqft
    Source: NorthstarMLS as distributed by MLS GRID #6422764 Report a problem
    10/7/2020Sold$492,500+1.6%$177/sqft
    Source: NorthstarMLS as distributed by MLS GRID #5631885 Report a problem
    8/16/2020Pending sale$484,900$174/sqft
    Source: RE/MAX Results #5631885 Report a problem
    7/24/2020Price change$484,900-3%$174/sqft
    Source: HomeAvenue - Agent #5612084 Report a problem
    6/22/2020Listed for sale$499,900+52.6%$179/sqft
    Source: HomeAvenue - Agent #5612084 Report a problem
    6/5/2006Sold$327,500$117/sqft
    Source: Public Record Report a problem

    Public tax history

    YearProperty taxesTax assessment
    2025$6,926 +9.6%$518,000 +10%
    2024$6,318 +4.5%$471,000 -2.9%
    2023$6,045 +3.4%$485,000 +5.4%
    2022$5,848 +5.6%$460,000 +9%
    2021$5,537 -12.1%$422,000 +2.1%
    2020$6,299 +13.8%$413,500
    2019$5,537 -12.1%$413,500
    2018$6,299 +5.3%$413,500 +18.5%
    2017$5,984 +6.3%$349,000
    2016$5,627 +3%$349,000 +7.7%
    2015$5,464 +3.5%$324,000 +8.2%
    2014$5,281 +1.3%$299,500
    2013$5,212 +2.7%$299,500
    2012$5,078 +3.8%$299,500
    2011$4,890 +14.8%$299,500
    2010$4,261 -6.4%$299,500 -4.9%
    2009$4,552 +10.9%$315,000 +5.7%
    2006$4,104 +10.6%$298,000 +15%
    2005$3,711 +8.8%$259,200 +15%
    2004$3,411 +11.6%$225,400 +12%
    2002$3,056 -56.4%$201,300
    2001$7,015 --

    Find assessor info on the county website

    Neighborhood: Kenny

    Nearby schools

    GreatSchools rating
    Get a cash offer in 3 minutes
    Find out how much your home could sell for in as little as 3 minutes with a no-obligation cash offer.
    Estimated market value
    $601,700
    Get a cash offer in 3 minutes
    Find out how much your home could sell for in as little as 3 minutes with a no-obligation cash offer.
    Estimated market value
    $601,700