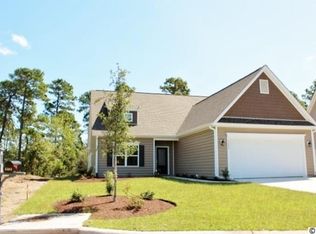
This new Whitman floor plan boasts 5 bedrooms / 3 1/2 baths / loft area / 2 car garage. It also offers several structural options to enhance this already beautiful home. Structural options included on this home are: 4' garage extension, screened porch, and a 5th bedroom option. Standard features include: granite counter tops, brushed nickel lighting package, bull nose corners, Taexx in wall pest control system, Low E windows, 15 SEER high efficiency AC unit, ceiling fan in great room and master suite, 9' smooth ceilings on first floor, molding package, and please ask about our "Environments for Living" construction process with a limited heating and cooling use guaranty! This purchaser has chosen the following: Screened porch. Extended garage. 5th Bedroom option. Secondary door to bath 2. Upgraded front door. Upgraded garage door opener and hardware for garage door. Lever door handles. hardwood floor in all living areas. Tile in wet areas. Upgraded cabinets and pulls. Added a glaze to the cabinets. Soft close drawers and cabinets. Pull out trays in the cabinets. Designer series 1 to the cabinets. Added laundry room cabinets. 60/40 sink in the kitchen. Upgraded SST appliances. Refrigerator, washer and dryer. Comfort height toilets - 2. Upgrraded marble in all bathrooms. Tiled shower in the master bath. 2 pendant lights in the kitchen. Recessed cans in the kitchen and great room. 3 motion lights and extra exterior outlet. Gutters on the entire home. Rain sensor for irrigation. Transom in bath 2. Additional window in the Master bedroom. Garage service door. Pictures are of two previously built homes for representation purposes only.
This property is not currently displayed as for sale or rent on Zillow. This may be different from what's on other websites or public sources.