Discover this stunning and expansive residence nestled on a serene and quiet street. This remarkable home features four bedrooms and three full bathrooms, offering an abundance of living space for your comfort. Inside, you'll find multiple living areas perfect for gathering, a formal dining room for hosting dinner parties, a bright sunroom to enjoy year-round, and two primary suites. The first primary suite, located on the ground floor, includes a modern shower, while the second, situated upstairs, boasts a cozy sitting area, a spacious bedroom, and a private deck where you can enjoy your morning coffee in peace.
The home has been thoughtfully upgraded with remodeled bathrooms and new flooring, and it features a roof installed in 2019. The expansive entertainment area is ideal for hosting family and friends, and the backyard is equipped with an above-ground pool and hot tub for endless relaxation and enjoyment.
Conveniently located in the heart of everything, this property offers easy access to Highway 820, making trips to downtown Fort Worth or Dallas a breeze. It's part of the reputable Birdville Independent School District, and shopping and dining options are just minutes away. This is more than just a house; it's a place where you can create a warm and inviting home.
All information provided is deemed reliable but is not guaranteed. Buyer and buyer’s agent are responsible for independently verifying all information, including but not limited to measurements, schools, taxes, and restrictions.
Sold
Price Unknown
5705 Diamond Oaks Dr N, Fort Worth, TX 76117
4beds
3,054sqft
Single Family Residence
Built in 1963
9,801 Square Feet Lot
$213,200 Zestimate®
$--/sqft
$2,768 Estimated rent
Home value
$213,200
$183,000 - $256,000
$2,768/mo
Zestimate® history
Owner options
List your home for rent
$2,768/mo
Rent Zestimate®
Find your next renter with Zillow Rental Manager. Plus, with online applications, you can quickly screen prospective tenants – for free.
$2,768/mo
Rent Zestimate®
Refinance and save
Refinancing to a lower rate could help reduce your monthly payments and save thousands over the life of the loan.
Explore your selling options
Work with a Zillow partner agent
Leverage their expertise and Zillow's premium Showcase listings to get your home seen by more buyers.
Get startedList with your own agent
Get your home in front of millions of buyers by listing it on Zillow.
Learn how to do itSell it yourself
Take full control of how buyers see your home on Zillow by listing For Sale by Owner (FSBO).
List your homeWhat's special
Remodeled bathroomsNew flooringTwo primary suitesFour bedrooms
Zillow last checked:
Listing updated:
Listed by:
Sallie Reece 0694847 817-924-4144,
Coldwell Banker Realty 817-924-4144
Bought with:
Amy Steele, 0620575
NextHome NTX Real Estate
Source: NTREIS,MLS#: 21218548
Facts & features
Interior
Bedrooms & bathrooms
- Bedrooms: 4
- Bathrooms: 3
- Full bathrooms: 3
Primary bedroom
- Features: Walk-In Closet(s)
- Level: First
- Dimensions: 11 x 16
Primary bedroom
- Features: Separate Shower, Walk-In Closet(s)
- Level: Second
- Dimensions: 18 x 15
Bedroom
- Level: First
- Dimensions: 12 x 11
Bedroom
- Level: First
- Dimensions: 11 x 12
Bonus room
- Level: Second
- Dimensions: 10 x 10
Breakfast room nook
- Level: First
- Dimensions: 11 x 11
Dining room
- Level: First
- Dimensions: 11 x 11
Kitchen
- Features: Stone Counters
- Level: First
- Dimensions: 11 x 12
Living room
- Level: First
- Dimensions: 18 x 13
Living room
- Level: First
- Dimensions: 14 x 15
Sunroom
- Level: First
- Dimensions: 15 x 17
Utility room
- Level: First
- Dimensions: 11 x 6
Heating
- Central, Electric, Fireplace(s)
Cooling
- Central Air, Ceiling Fan(s), Electric
Appliances
- Included: Some Gas Appliances, Dishwasher, Electric Oven, Gas Cooktop, Disposal, Gas Water Heater, Plumbed For Gas
- Laundry: Laundry in Utility Room
Features
- Decorative/Designer Lighting Fixtures, Eat-in Kitchen, High Speed Internet, Multiple Master Suites, Cable TV, Walk-In Closet(s)
- Flooring: Carpet, Ceramic Tile, Laminate, Wood
- Has basement: No
- Number of fireplaces: 1
- Fireplace features: Decorative, Gas Log, Gas Starter
Interior area
- Total interior livable area: 3,054 sqft
Property
Parking
- Total spaces: 4
- Parking features: Garage Faces Front, Garage, Kitchen Level
- Attached garage spaces: 2
- Carport spaces: 2
Features
- Levels: Two
- Stories: 2
- Pool features: Above Ground, Pool
- Fencing: Back Yard,Wood
Lot
- Size: 9,801 Square Feet
- Features: Interior Lot
- Residential vegetation: Cleared
Details
- Parcel number: 00715824
Construction
Type & style
- Home type: SingleFamily
- Architectural style: Detached
- Property subtype: Single Family Residence
Materials
- Foundation: Slab
- Roof: Composition,Shake,Wood
Condition
- Year built: 1963
Utilities & green energy
- Sewer: Public Sewer
- Water: Public
- Utilities for property: Electricity Connected, Sewer Available, Water Available, Cable Available
Community & HOA
Community
- Security: Smoke Detector(s)
- Subdivision: Diamond Oaks Country Club Add
HOA
- Has HOA: No
Location
- Region: Fort Worth
Financial & listing details
- Tax assessed value: $232,441
- Annual tax amount: $5,256
- Date on market: 3/26/2026
- Cumulative days on market: 54 days
- Listing terms: Cash,Conventional,FHA,VA Loan
- Exclusions: Washer Dryer Refrigerator Personal Property
Price history
| Date | Event | Price |
|---|---|---|
| 6/29/2026 | Sold | -- |
Source: NTREIS #21218548 Report a problem | ||
| 5/30/2026 | Pending sale | $349,900$115/sqft |
Source: NTREIS #21218548 Report a problem | ||
| 5/19/2026 | Contingent | $349,900$115/sqft |
Source: NTREIS #21218548 Report a problem | ||
| 4/30/2026 | Price change | $349,900-2.8%$115/sqft |
Source: NTREIS #21218548 Report a problem | ||
| 4/18/2026 | Price change | $359,900-1.4%$118/sqft |
Source: NTREIS #21218548 Report a problem | ||
| 4/6/2026 | Listed for sale | $364,900$119/sqft |
Source: NTREIS #21218548 Report a problem | ||
| 3/30/2026 | Contingent | $364,900$119/sqft |
Source: NTREIS #21218548 Report a problem | ||
| 3/26/2026 | Listed for sale | $364,900+2.2%$119/sqft |
Source: NTREIS #21218548 Report a problem | ||
| 3/19/2026 | Listing removed | -- |
Source: Owner Report a problem | ||
| 3/3/2026 | Listed for sale | $356,999+37.3%$117/sqft |
Source: Owner Report a problem | ||
| 6/12/2019 | Sold | -- |
Source: BHHS PenFed TX solds #14059244_76117 Report a problem | ||
| 6/11/2019 | Pending sale | $260,000$85/sqft |
Source: Berkshire HathawayHS PenFed TX #14059244 Report a problem | ||
| 2/2/2019 | Price change | $260,000-3.7%$85/sqft |
Source: eXp Realty, LLC #13976732 Report a problem | ||
| 11/22/2018 | Listed for sale | $270,000-1.8%$88/sqft |
Source: eXp Realty, LLC #13976732 Report a problem | ||
| 9/11/2018 | Listing removed | $275,000$90/sqft |
Source: eXp Realty, LLC #13849010 Report a problem | ||
| 7/26/2018 | Price change | $275,000-3.5%$90/sqft |
Source: eXp Realty, LLC #13849010 Report a problem | ||
| 6/15/2018 | Price change | $285,000-5%$93/sqft |
Source: eXp Realty, LLC #13849010 Report a problem | ||
| 5/23/2018 | Listed for sale | $299,900$98/sqft |
Source: eXp Realty, LLC #13849010 Report a problem | ||
Public tax history
| Year | Property taxes | Tax assessment |
|---|---|---|
| 2025 | $3,171 -45.3% | $232,441 -38% |
| 2024 | $5,796 +9.5% | $374,905 -3.4% |
| 2023 | $5,294 -12.1% | $388,172 +8.7% |
| 2022 | $6,024 +3% | $357,072 +44.6% |
| 2021 | $5,847 -2.5% | $246,999 0% |
| 2020 | $5,998 +4.5% | $247,000 +13.5% |
| 2019 | $5,742 +125.6% | $217,643 +6.7% |
| 2018 | $2,545 -53.1% | $203,981 +2.6% |
| 2017 | $5,427 +3.8% | $198,765 +5.7% |
| 2016 | $5,231 +30.3% | $188,123 +30.1% |
| 2015 | $4,015 | $144,600 |
| 2014 | $4,015 | $144,600 +11.9% |
| 2013 | -- | $129,200 +3.6% |
| 2012 | -- | $124,700 |
| 2011 | -- | $124,700 -4.3% |
| 2010 | -- | $130,300 -8% |
| 2009 | -- | $141,600 -4.5% |
| 2008 | -- | $148,200 +8.7% |
| 2007 | -- | $136,400 |
| 2006 | -- | $136,400 |
| 2005 | -- | $136,400 |
| 2004 | -- | $136,400 -5.5% |
| 2003 | -- | $144,300 +18.2% |
| 2002 | -- | $122,100 +4.7% |
| 2001 | -- | $116,600 |
Find assessor info on the county website
Neighborhood: Diamond Oaks
Nearby homes
- $300,0004 bd2 ba2.3k sqft5701 Diamond Oaks Dr N, Haltom City, TX 76117Off Market
- $330,8003 bd2 ba2.2k sqft5709 Diamond Oaks Dr N, Haltom City, TX 76117Off Market

- $267,5003 bd2 ba2.1k sqft5708 Silver Lake Dr, Haltom City, TX 76117Off Market
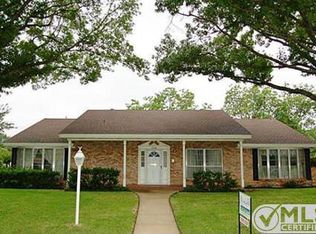
- $279,5003 bd2 ba2.2k sqft5704 Silver Lake Dr, Haltom City, TX 76117Off Market
- $297,5003 bd2 ba2.3k sqft5712 Silver Lake Dr, Fort Worth, TX 76117Off Market
- $286,6003 bd2 ba2k sqft5704 Diamond Oaks Dr N, Haltom City, TX 76117Off Market
- $307,3003 bd2 ba2k sqft5713 Diamond Oaks Dr N, Haltom City, TX 76117Off Market
- $281,1003 bd2 ba2k sqft5621 Diamond Oaks Dr N, Fort Worth, TX 76117Off Market
Nearby schools
GreatSchools rating
- 5/10O.H. Stowe Elementary SchoolGrades: PK-5Distance: 0.5 mi
- 4/10North Oaks Middle SchoolGrades: 6-8Distance: 1 mi
- 4/10Haltom High SchoolGrades: 9-12Distance: 1.8 mi
Schools provided by the listing agent
- Elementary: Stowe
- Middle: Northridge
- High: Haltom
- District: Birdville ISD
Source: NTREIS. This data may not be complete. We recommend contacting the local school district to confirm school assignments for this home.
Get a cash offer in 3 minutes
Find out how much your home could sell for in as little as 3 minutes with a no-obligation cash offer.
Estimated market value
$213,200
Get a cash offer in 3 minutes
Find out how much your home could sell for in as little as 3 minutes with a no-obligation cash offer.
Estimated market value
$213,200
- Texas
- Tarrant County
- Haltom City
- 76117
- Diamond Oaks
- 5705 Diamond Oaks Dr N
Nearby cities
Nearby neighborhoods
Nearby zip codes
Other Haltom City Topics
