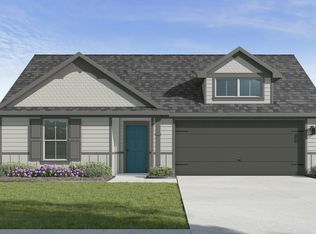
Welcome to the Lakeway Floorplan at Reserve at Mallard Lakes in Orange, Texas—a thoughtfully designed single-story home featuring 4 spacious bedrooms, 3 full bathrooms, and approximately 2,034 sq. ft. of comfortable living space. Enjoy an open-concept layout that connects the kitchen, dining area, and great room—perfect for everyday living and entertaining. The kitchen offers shaker-style cabinetry, granite countertops, and a decorative tile backsplash, all overlooking the heart of the home. The great room opens to a covered patio and the private primary suite, creating a seamless indoor-outdoor flow. A convenient utility room sits just off the main living area for added functionality. Two secondary bedrooms with shared full bath provide privacy, while a front-facing study and additional bedroom with full bath offer flexible options for guests, remote work, or multigenerational living. The 2-car garage adds plenty of storage, and every Lakeway home includes smart home package.
Under contract
Price cut: $2K (10/1)
$286,370
5705 Drake Dr, Orange, TX 77632
4beds
2,041sqft
Single Family Residence
Built in ----
7,200 Square Feet Lot
$286,900 Zestimate®
$140/sqft
$-- HOA
What's special
Granite countertopsCovered patioDecorative tile backsplashFront-facing studyPrivate primary suite
- 41 days
- 11
- 0
Likely to sell faster than
Zillow last checked:
Listing updated:
Listed by:
Jonathan Woodruff 832-754-6459,
D. R. Horton - Texas, LTD
Source: BBOR,MLS#: 271444
Facts & features
Interior
Bedrooms & bathrooms
- Bedrooms: 4
- Bathrooms: 3
- Full bathrooms: 3
Primary bedroom
- Area: 221
- Dimensions: 17 x 13
Bedroom 2
- Area: 110
- Dimensions: 10 x 11
Bedroom 3
- Area: 132
- Dimensions: 11 x 12
Bedroom 4
- Area: 110
- Dimensions: 10 x 11
Primary bathroom
- Features: Garden Tub, Sep. Shower
Dining room
- Features: Breakfast Room
- Area: 77
- Dimensions: 7 x 11
Kitchen
- Area: 108
- Dimensions: 12 x 9
Living room
- Features: Den
- Area: 216
- Dimensions: 12 x 18
Heating
- Central Gas
Cooling
- Central Electric
Appliances
- Included: Dishwasher, Disposal, Gas Range, Plumbed For Ice Maker, Microwave, Vented Exhaust Fan
- Laundry: Inside, Wash/Dry Connection
Features
- Breakfast Bar, Granite Counters, Pantry
- Flooring: Carpet, Vinyl
- Windows: Double Pane Windows
- Attic: Pull Down Stairs
- Has fireplace: No
Interior area
- Total structure area: 2,041
- Total interior livable area: 2,041 sqft
Property
Parking
- Total spaces: 2
- Parking features: Attached
- Attached garage spaces: 2
Features
- Levels: One
- Stories: 1
- Patio & porch: Covered, Covered Porch
- Fencing: Wood Privacy
Lot
- Size: 7,200 Square Feet
- Dimensions: 60 x 120
Details
- Parcel number: 011112000540
- Special conditions: Standard
Construction
Type & style
- Home type: SingleFamily
- Property subtype: Single Family Residence
Materials
- HardiPlank Type
- Foundation: Slab
- Roof: Arch. Comp. Shingle
Condition
- Under Construction
- New construction: Yes
Utilities & green energy
- Sewer: City Sewer
- Water: City Water
- Utilities for property: Cable Available
Community & HOA
Community
- Subdivision: Mallard Lakes
HOA
- Has HOA: Yes
Location
- Region: Orange
Financial & listing details
- Price per square foot: $140/sqft
- Tax assessed value: $9,148
- Annual tax amount: $234
- Date on market: 10/5/2026
- Listing terms: Cash,Conventional,FHA,VA Loan,USDA Loan
- Road surface type: Concrete
Estimated market value
$286,900
$273,000 - $301,000
$2,441/mo
Price history
| Date | Event | Price |
|---|---|---|
| 11/2/2026 | Pending sale | $286,370$140/sqft |
Source:  BBOR #271444 Report a problem | ||
| 10/1/2026 | Price change | $286,370-0.7%$140/sqft |
Source:  DR Horton Report a problem | ||
| 9/23/2026 | Listed for sale | $288,370$141/sqft |
Source: DR Horton Report a problem | ||
Public tax history
| Year | Property taxes | Tax assessment |
|---|---|---|
| 2025 | $234 +0.9% | $9,148 |
| 2024 | $232 | $9,148 |
Find assessor info on the county website
Monthly payment
Est. payment
Payment breakdown
Explore the cost of this home by adjusting the details. Changes won't be saved.Climate risks
Neighborhood: 77632
Nearby schools
Schools provided by the listing agent
- District: Little Cypress - Mauricev
Source: BBOR. This data may not be complete. We recommend contacting the local school district to confirm school assignments for this home.

Similar homes
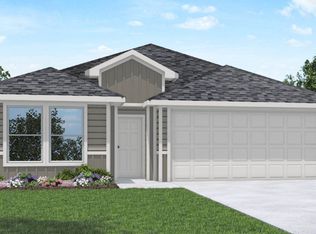
- $260,0004 bd3 ba1.8k sqft5660 Wood Duck Dr, Orange, TX 77632For Sale
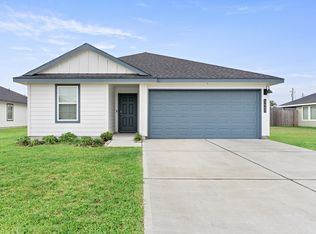
 MLS ID #272248, Sunni Moseley, Advantage Real Estate. BBOR
- $252,3704 bd2 ba1.7k sqft3445 Mallard Lake Dr, Orange, TX 77632New Construction
 BBOR
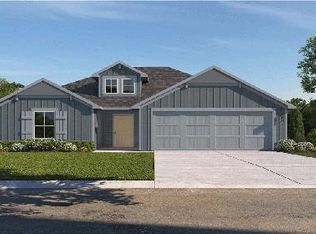
- $240,2704 bd2 ba1.6k sqft5695 Drake Dr, Orange, TX 77632New Construction
 BBOR
- $--4 bd3 ba1.8k sqft5685 Wood Duck Dr, Orange, TX 77632AuctionXome
- $279,0004 bd3 ba2.2k sqft4209 Glenhurst St, Orange, TX 77632For SaleMLS ID #268459, David Smith, JLA Realty. BBOR
- $259,0003 bd2 ba2k sqft1674 Bassett St, Orange, TX 77632For SaleMLS ID #267872, Hue Tran, JLA Realty. BBOR
- $217,7703 bd2 ba1.2k sqft3415 Mallard Lake Dr, Orange, TX 77632New ConstructionMLS ID #265814, Jonathan Woodruff, D. R. Horton - Texas, LTD. BBOR
- $334,5005 bd4 ba3k sqft1509 Dawnwood, Orange, TX 77632For SaleMLS ID #270986, Adam LeDoux, eXp Realty, LLC. BBOR
- $270,0004 bd3 ba1.8k sqft6735 Ashby Way, Orange, TX 77630For SaleMLS ID #272087, Kaitlyn Potter, Countryland Properties. BBOR
