Spacious living area with a covered patio and two car garage. Quartz kitchen and bathroom countertops. Master bedroom with walk in closet and glass shower enclosure with seating. Kitchen features an island and pantry along with stainless steel appliances. Location is close to multiple highway systems (US 254, K-96, I-135), gas stations, restaurants, and grocery shopping center. Privacy fence partition and off street parking. Tenants are responsible for Water, Gas, Electric, and Trash. This property is part of a neighborhood HOA. HOA is responsible for lawn and sprinkler maintenance. THERE ARE MULTIPLE PROPERTIES FOR SALE IN THIS DEVELOPMENT. Lot sizes vary.
Sold
Price Unknown
5705 E Bristol St, Bel Aire, KS 67220
--beds
--baths
2,530sqft
Multi Family
Built in 2024
-- sqft lot
$381,100 Zestimate®
$--/sqft
$1,849 Estimated rent
Home value
$381,100
$335,000 - $431,000
$1,849/mo
Zestimate® history
Owner options
List your home for rent
$1,849/mo
Rent Zestimate®
Find your next renter with Zillow Rental Manager. Plus, with online applications, you can quickly screen prospective tenants – for free.
$1,849/mo
Rent Zestimate®
Refinance and save
Refinancing to a lower rate could help reduce your monthly payments and save thousands over the life of the loan.
Explore your selling options
Work with a Zillow partner agent
Leverage their expertise and Zillow's premium Showcase listings to get your home seen by more buyers.
Get startedList with your own agent
Get your home in front of millions of buyers by listing it on Zillow.
Learn how to do itSell it yourself
Take full control of how buyers see your home on Zillow by listing For Sale by Owner (FSBO).
List your homeWhat's special
Zillow last checked:
Listing updated:
Listed by:
Exp Realty, LLC
Source: eXp Realty,MLS#: 639425
Facts & features
Interior
Heating
- Central Gas
Cooling
- Central Electric
Appliances
- Included: Dishwasher, Disposal, Microwave, Range/Oven, Refrigerator
Features
- Flooring: Other - See Remarks
- Basement: None
Interior area
- Total interior livable area: 2,530 sqft
Property
Parking
- Total spaces: 4
- Parking features: More than 2 per Unit, Attached Garage
Details
- Parcel number: 0870962401204014.00
Construction
Type & style
- Home type: MultiFamily
- Architectural style: Side by Side
- Property subtype: Multi Family
Materials
- Brick Veneer, Frame
- Roof: Composition
Condition
- New construction: No
- Year built: 2024
Utilities & green energy
- Utilities for property: Sewer Available
Community & HOA
Community
- Security: Fenced, Smoke Detector(s), Sprinkler System
HOA
- Has HOA: Yes
- HOA fee: $1,200 monthly
Location
- Region: Wichita
Financial & listing details
- Annual tax amount: $2,023
- Date on market: 12/23/2025
- Ownership: Corporate
- Tenant pays: Electricity, Gas, Trash Collection
Price history
| Date | Event | Price |
|---|---|---|
| 6/20/2024 | Sold | -- |
Source: eXp Realty #137572021 Report a problem | ||
Public tax history
Tax history is unavailable.
Neighborhood: 67220
Nearby homes
- $217,4003 bd2 ba1.2k sqft5747 E Bristol St, Wichita, KS 67220Off Market
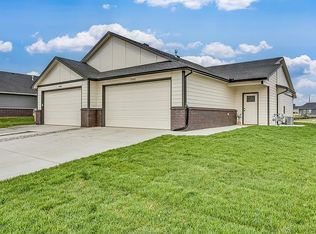
- $215,8003 bd2 ba1.2k sqft5743 E Bristol St #5734, Wichita, KS 67220Off Market

- $215,8003 bd2 ba1.2k sqft5728 E Bristol St #5728, Wichita, KS 67220Off Market
- $215,8003 bd2 ba1.2k sqft5724 E Bristol St, Wichita, KS 67220Off Market

- $215,8003 bd2 ba1.2k sqft5737 E Bristol St, Wichita, KS 67220Off Market
- $215,8003 bd2 ba1.2k sqft5728 E Bristol St, Wichita, KS 67220Off Market
- $215,8003 bd2 ba1.2k sqft5640 E Bristol St, Wichita, KS 67220Off Market
- $215,8003 bd2 ba1.2k sqft5741 E Bristol St, Wichita, KS 67220Off Market
- $215,9003 bd2 ba1.2k sqft5734 E Bristol St, Wichita, KS 67220Off Market
Nearby schools
GreatSchools rating
- 5/10Isely Traditional Magnet Elementary SchoolGrades: PK-5Distance: 0.4 mi
- 2/10Stucky Middle SchoolGrades: 6-8Distance: 1.4 mi
- 1/10Heights High SchoolGrades: 9-12Distance: 1.9 mi
Schools provided by the listing agent
- Elementary: Isely Magnet (NH)
- Middle: Stucky
- High: Heights
Source: eXp Realty. This data may not be complete. We recommend contacting the local school district to confirm school assignments for this home.
Sell for more on Zillow
Get a Zillow Showcase℠ listing at no additional cost and you could sell for .
$381,100
2% more
+$7,622
With Zillow Showcase(estimated)
$388,722
Sell for more on Zillow
Get a Zillow Showcase℠ listing at no additional cost and you could sell for .
$381,100
2% more
+$7,622
With Zillow Showcase(estimated)
$388,722
- Kansas
- Sedgwick County
- Bel Aire
- 67220
- 5705 E Bristol St
