Immaculate home with mountain views and soaring 20' ceilings--this is the one you've been waiting for! Ideally located for an easy commute to JBER, just off the Trunk Road exit, this beautifully landscaped property features a 12x24 insulated shed with roll-up door and two lofts, RV parking with outlet, a 16x12 deck, and a fire pit/picnic area just off the back deck. Spacious open-concept floorfloor plan with the kitchen flowing into the dining and living areas, plus a pantry and breakfast bar for added function. Well-placed windows throughout the home capture the stunning views and fill the space with natural light. All showers feature tile surrounds for an elevated finish. Recent upgrades include a water softener and custom soft-close sliding cabinet shelves in the kitchen cabinets. Raspberry and rhubarb bushes add charm outdoors, while built-in shelving in all closets maximizes organization and storage.
Sold
Price Unknown
5705 E Fetlock Dr, Wasilla, AK 99654
4beds
2,352sqft
Single Family Residence
Built in 2013
0.47 Acres Lot
$578,800 Zestimate®
$--/sqft
$3,227 Estimated rent
Home value
$578,800
$544,000 - $614,000
$3,227/mo
Zestimate® history
Owner options
List your home for rent
$3,227/mo
Rent Zestimate®
Find your next renter with Zillow Rental Manager. Plus, with online applications, you can quickly screen prospective tenants – for free.
$3,227/mo
Rent Zestimate®
Refinance and save
$140/mo
Est. payment
Refinancing to a lower rate could help reduce your monthly payments and save thousands over the life of the loan.
$140/mo
Est. payment
Explore your selling options
Work with a Zillow partner agent
Leverage their expertise and Zillow's premium Showcase listings to get your home seen by more buyers.
Get startedList with your own agent
Get your home in front of millions of buyers by listing it on Zillow.
Learn how to do itSell it yourself
Take full control of how buyers see your home on Zillow by listing For Sale by Owner (FSBO).
List your homeWhat's special
Zillow last checked:
Listing updated:
Listed by:
Unity Home Group,
EXP Realty, LLC Anchorage
Bought with:
Staci Beauvais
Jack White Real Estate Mat Su
Source: AKMLS,MLS#: 26-3915
Facts & features
Interior
Bedrooms & bathrooms
- Bedrooms: 4
- Bathrooms: 3
- Full bathrooms: 2
- 3/4 bathrooms: 1
Heating
- Forced Air, Natural Gas
Features
- BR/BA on Main Level, Ceiling Fan(s), Family Room, Granite Counters, Pantry, Soaking Tub, Vaulted Ceiling(s)
- Flooring: Carpet, Laminate, Tile
- Windows: Window Coverings
- Has basement: No
- Has fireplace: Yes
- Fireplace features: Gas
- Common walls with other units/homes: No Common Walls
Interior area
- Total structure area: 2,352
- Total interior livable area: 2,352 sqft
Property
Parking
- Total spaces: 3
- Parking features: Garage Door Opener, Paved, RV Access/Parking, Attached, Heated Garage, No Carport
- Attached garage spaces: 3
- Has uncovered spaces: Yes
Features
- Levels: Two
- Stories: 2
- Patio & porch: Deck/Patio
- Fencing: Fenced
- Has view: Yes
- View description: Mountain(s)
- Waterfront features: None, No Access
Lot
- Size: 0.47 Acres
- Features: Covenant/Restriction, Fire Service Area, Road Service Area
- Topography: Level
Details
- Additional structures: Shed(s)
- Parcel number: 7174B20L015
- Zoning: UNK
- Zoning description: Unknown (re: all MSB)
Construction
Type & style
- Home type: SingleFamily
- Property subtype: Single Family Residence
Materials
- Frame, Wood Siding
- Foundation: Block
- Roof: Asphalt,Composition,Shingle
Condition
- New construction: No
- Year built: 2013
Utilities & green energy
- Sewer: Septic Tank
- Water: Public
- Utilities for property: Electric, Cable Available
Green energy
- Green verification: Bees AkWarm Rating
Community & HOA
HOA
- Has HOA: Yes
- HOA fee: $140 annually
Location
- Region: Wasilla
Financial & listing details
- Tax assessed value: $541,200
- Annual tax amount: $3,178
- Date on market: 4/16/2026
Price history
| Date | Event | Price |
|---|---|---|
| 7/15/2026 | Sold | -- |
Source:  AKMLS #26-3915 Report a problem AKMLS #26-3915 Report a problem | ||
| 5/7/2026 | Pending sale | $574,000$244/sqft |
Source: AKMLS #26-3915 Report a problem | ||
| 4/25/2026 | Listed for sale | $574,000$244/sqft |
Source: AKMLS #26-3915 Report a problem | ||
| 4/23/2026 | Pending sale | $574,000$244/sqft |
Source: AKMLS #26-3915 Report a problem | ||
| 4/17/2026 | Listed for sale | $574,000+17.1%$244/sqft |
Source: AKMLS #26-3915 Report a problem | ||
| 9/30/2021 | Sold | -- |
Source: AKMLS #438001_21-7563 Report a problem | ||
| 8/22/2021 | Pending sale | $490,000$208/sqft |
Source: AKMLS #21-7563 Report a problem | ||
| 8/11/2021 | Price change | $490,000-1%$208/sqft |
Source: AKMLS #21-7563 Report a problem | ||
| 7/2/2021 | Price change | $495,000+2.1%$210/sqft |
Source: AKMLS #21-7563 Report a problem | ||
| 5/25/2021 | Pending sale | $485,000$206/sqft |
Source: AKMLS #21-7563 Report a problem | ||
| 5/21/2021 | Listed for sale | $485,000$206/sqft |
Source: AKMLS #21-7563 Report a problem | ||
| 2/27/2014 | Sold | -- |
Source: AKMLS #438001_13-13608 Report a problem | ||
Public tax history
| Year | Property taxes | Tax assessment |
|---|---|---|
| 2025 | $3,178 -7.6% | $541,200 +96.2% |
| 2024 | $3,441 -46.6% | $275,819 -47.8% |
| 2023 | $6,441 +3.2% | $528,700 +9.9% |
| 2022 | $6,243 +1% | $480,900 +11.8% |
| 2021 | $6,181 +3.9% | $430,000 +7.2% |
| 2020 | $5,950 +1.1% | $401,100 +2% |
| 2019 | $5,883 +1.3% | $393,300 +0.8% |
| 2018 | $5,806 | $390,200 +1.4% |
| 2017 | -- | $384,700 |
| 2016 | -- | $384,700 +5.1% |
| 2015 | -- | $366,000 +13.1% |
| 2014 | -- | $323,700 |
Find assessor info on the county website
Neighborhood: 99654
Nearby homes
- $613,9004 bd3 ba2.5k sqft5727 E Fetlock Dr, Wasilla, AK 99654Off Market
- $638,000-- bd-- ba3.5k sqft5685 E Fetlock Dr, Wasilla, AK 99654Off Market
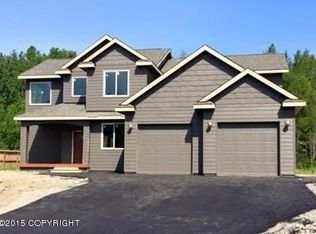
- $634,100-- bd-- ba3.5k sqft5747 E Fetlock Dr, Wasilla, AK 99654Off Market
- $525,1004 bd3 ba2k sqft5663 E Fetlock Dr, Wasilla, AK 99654Off Market
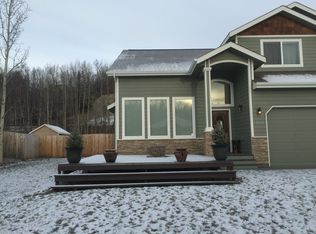
- $646,0004 bd3 ba2.1k sqftL1 B21 E Fetlock Dr, Wasilla, AK 99654Off Market
- $623,7004 bd3 ba2.5k sqft2715 S Duck Cir, Wasilla, AK 99654Off Market
- $--3 bd2 ba1.1k sqft1623 S Duck Cir #1, Wasilla, AK 99654Off Market
- $--3 bd2 ba1.1k sqft1623 S Duck Cir #2, Wasilla, AK 99654Off Market
Nearby schools
GreatSchools rating
- 8/10Machetanz Elementary SchoolGrades: PK-5Distance: 0.6 mi
- 7/10Teeland Middle SchoolGrades: PK-8Distance: 4.5 mi
- 8/10Colony High SchoolGrades: 9-12Distance: 5 mi
Schools provided by the listing agent
- Elementary: Machetanz
- Middle: Teeland
- High: Colony
Source: AKMLS. This data may not be complete. We recommend contacting the local school district to confirm school assignments for this home.
Sell for more on Zillow
Get a Zillow Showcase℠ listing at no additional cost and you could sell for .
$578,800
2% more
+$11,576
With Zillow Showcase(estimated)
$590,376
- Alaska
- Matanuska Susitna Borough
- Wasilla
- 99654
- 5705 E Fetlock Dr
Nearby cities
Nearby neighborhoods
Nearby zip codes
Other Wasilla Topics
