Skip main navigation
Sold for $720,000
  • $720,000

    5705 Fenwick Pl, Clarkston, MI 48348

    4beds
    5,194sqft
    Single Family Residence
    Built in 1997
    0.76 Acres Lot
    $744,900 Zestimate®
    $139/sqft
    $5,400 Estimated rent

    Home value

    $744,900

    $685,000 - $804,000

    $5,400/mo

    Zestimate® history
    Loading
    Loading...

    Owner options

    List your home for rent

    $5,400/mo

    Rent Zestimate®

    Find your next renter with Zillow Rental Manager. Plus, with online applications, you can quickly screen prospective tenants – for free.

    Learn more

    $5,400/mo

    Rent Zestimate®

    Refinance and save

    $5,249/mo

    Est. payment

    Refinancing to a lower rate could help reduce your monthly payments and save thousands over the life of the loan.

    See today's rates

    $5,249/mo

    Est. payment

    Explore your selling options

    Work with a Zillow partner agent

    Leverage their expertise and Zillow's premium Showcase listings to get your home seen by more buyers.

    Get started

    List with your own agent

    Get your home in front of millions of buyers by listing it on Zillow.

    Learn how to do it

    Sell it yourself

    Take full control of how buyers see your home on Zillow by listing For Sale by Owner (FSBO).

    List your home

    What's special

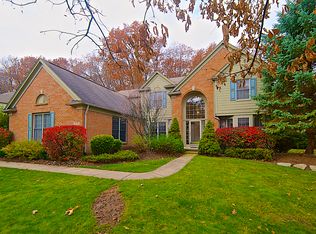
    Updated Colonial in the Highly Desirable Wyngate Subdivision. Nestled at the end of a quiet cul-de-sac, this spacious 4-bedroom, 3 full & 3 half-bath home offers privacy, a tree-lined lot, and a park-like setting perfect for outdoor activities. Inside, pride of ownership shines throughout. The main level boasts extensive hardwood flooring and a seamless flow for entertaining. The granite kitchen is a chef’s dream, featuring professional stainless-steel appliances, ample storage, a large island with seating, and a dual-sided gas fireplace shared with the great room. The great room further impresses with a striking 2-story wall of windows, bringing in natural light and serene views. Also on the main level: a dedicated office, formal dining and living rooms, a powder room, and a well-designed laundry/mudroom with a separate entrance and additional half bath. Upstairs, the expansive owner’s suite includes two walk-in closets and a luxurious ceramic bath with heated floors, dual vanities, a soaking tub, and a walk-in shower. Two additional bedrooms share a full bath, while the fourth ensuite bedroom enjoys its own private bath. The professionally finished basement is an entertainer’s dream, complete with a bar, recreation areas, a half bath, and a dry sauna. Outside, the large deck overlooks a private backyard with ample space to add a pool. Updates include: 2024 - Side Door Deck & Dishwasher/ 2023 - Sump Pump/2021-Backyard Walkway & Deck/ 2019 - Roof/2018 - Furnace/ 2017 - Air Conditioning/ 2016 - Double Oven/ 2015 - Sauna/ 2012 - Kitchen Remodel. Prime Location! Walkable to Clintonville Park and conveniently located near I-75, Historic Downtown Clarkston, and Pine Knob Theater & Ski Hill. A rare opportunity to own a well-maintained home in one of the area's most sought-after neighborhoods! Independence Elementary. BATVAI

    Zillow last checked:

    Listing updated:

    Listed by:

    Donna McDonald 248-620-1000,

    RE/MAX Eclipse Clarkston,

    Robert T McDonald Jr 248-207-6939,

    RE/MAX Eclipse Clarkston

    Bought with:

    Lauren Fortinberry, 6501407759

    Century 21 Professionals Clarkston

    Source: Realcomp II,MLS#: 20250006750MLS Logo

    Facts & features

    Interior

    Bedrooms & bathrooms
    • Bedrooms: 4
    • Bathrooms: 6
    • Full bathrooms: 3
    • 1/2 bathrooms: 3
    Primary bedroom
    • Level: Second
    • Area: 255
    • Dimensions: 15 x 17
    Bedroom
    • Level: Second
    • Area: 154
    • Dimensions: 14 x 11
    Bedroom
    • Level: Second
    • Area: 156
    • Dimensions: 12 x 13
    Bedroom
    • Level: Second
    • Area: 182
    • Dimensions: 14 x 13
    Primary bathroom
    • Level: Second
    • Area: 160
    • Dimensions: 16 x 10
    Other
    • Level: Second
    • Area: 60
    • Dimensions: 6 x 10
    Other
    • Level: Second
    • Area: 42
    • Dimensions: 6 x 7
    Other
    • Level: Basement
    • Area: 56
    • Dimensions: 8 x 7
    Other
    • Level: Entry
    • Area: 40
    • Dimensions: 5 x 8
    Other
    • Level: Entry
    • Area: 30
    • Dimensions: 6 x 5
    Other
    • Level: Entry
    • Area: 91
    • Dimensions: 7 x 13
    Dining room
    • Level: Entry
    • Area: 168
    • Dimensions: 14 x 12
    Game room
    • Level: Basement
    • Area: 462
    • Dimensions: 22 x 21
    Game room
    • Level: Basement
    • Area: 567
    • Dimensions: 27 x 21
    Great room
    • Level: Entry
    • Area: 396
    • Dimensions: 22 x 18
    Kitchen
    • Level: Entry
    • Area: 460
    • Dimensions: 20 x 23
    Laundry
    • Level: Entry
    • Area: 88
    • Dimensions: 8 x 11
    Library
    • Level: Entry
    • Area: 208
    • Dimensions: 13 x 16
    Living room
    • Level: Entry
    • Area: 221
    • Dimensions: 17 x 13
    Other
    • Level: Basement
    • Area: 208
    • Dimensions: 16 x 13
    Heating
    • Forced Air, Natural Gas, Radiant
    Cooling
    • Ceiling Fans, Central Air
    Appliances
    • Included: Bar Fridge, Convection Oven, Down Draft, Dishwasher, Disposal, Double Oven, Dryer, Free Standing Refrigerator, Gas Cooktop, Humidifier, Microwave, Self Cleaning Oven, Stainless Steel Appliances, Trash Compactor, Vented Exhaust Fan, Washer, Water Purifier Owned, Water Softener Owned
    • Laundry: Gas Dryer Hookup, Laundry Room, Washer Hookup
    Features
    • Entrance Foyer, High Speed Internet, Programmable Thermostat, Sound System, Wet Bar
    • Windows: Egress Windows
    • Basement: Finished,Full
    • Has fireplace: Yes
    • Fireplace features: Double Sided, Gas, Great Room, Kitchen
    Interior area
    • Total interior livable area: 5,194 sqft
    • Finished area above ground: 3,694
    • Finished area below ground: 1,500

    Property

    Parking
    • Total spaces: 3
    • Parking features: Three Car Garage, Attached, Electricityin Garage, Garage Door Opener, Garage Faces Side
    • Attached garage spaces: 3
    Features
    • Levels: Two
    • Stories: 2
    • Entry location: GroundLevelwSteps
    • Patio & porch: Deck, Porch
    • Exterior features: Chimney Caps, Lighting
    • Pool features: None
    • Fencing: Fencing Requiredwith Pool
    Lot
    • Size: 0.76 Acres
    • Dimensions: 99 x 161 x 100 x 220 x 181 x 100 x 181
    • Features: Sprinklers, Wooded
    Details
    • Parcel number: 0822103016
    • Special conditions: Short Sale No,Standard

    Construction

    Type & style
    • Home type: SingleFamily
    • Architectural style: Colonial
    • Property subtype: Single Family Residence
    Materials
    • Brick, Wood Siding
    • Foundation: Active Radon Mitigation, Basement, Poured, Sump Pump
    • Roof: Asphalt
    Condition
    • Platted Sub
    • New construction: No
    • Year built: 1997
    • Major remodel year: 2012

    Utilities & green energy

    • Electric: Circuit Breakers
    • Sewer: Public Sewer
    • Water: Community
    • Utilities for property: Cable Available, Underground Utilities

    Community & neighborhood

    Security
    • Security features: Security System Owned, Smoke Detectors
    Location
    • Region: Clarkston
    • Subdivision: WYNGATE SUB

    HOA & financial

    HOA
    • Has HOA: Yes
    • HOA fee: $600 annually
    • Services included: Other, Snow Removal

    Other

    Other facts
    • Listing agreement: Exclusive Right To Sell
    • Listing terms: Cash,Conventional

    Price history

    DateEventPrice
    3/12/2025Sold$720,000+2.9%$139/sqft
    Source: Realcomp II #20250006750 Report a problem
    2/14/2025Pending sale$699,900$135/sqft
    Source: Realcomp II #20250006750 Report a problem
    2/7/2025Listed for sale$699,900+84.2%$135/sqft
    Source: Realcomp II #20250006750 Report a problem
    3/20/2008Sold$380,000+4.5%$73/sqft
    Source: Public Record Report a problem
    8/20/1997Sold$363,570$70/sqft
    Source: Public Record Report a problem

    Public tax history

    YearProperty taxesTax assessment
    2024-- $312,600 +9.8%
    2023-- $284,600 +6%
    2022-- $268,500 +1.5%
    2021-- $264,600 +6.8%
    2020-- $247,800 +3.5%
    2019-- $239,400 +5.9%
    2018$6,443 +8.7%$226,000 +5.6%
    2015$5,928 $214,000 +6.6%
    2014-- $200,700 +17.3%
    2011-- $171,100 -2.5%
    2010-- $175,500 -7.6%
    2009-- $189,900 -18.1%
    2002-- $231,800 +19.5%
    2001-- $194,000 +3.2%
    2000$5,548 $188,000

    Find assessor info on the county website

    Neighborhood: 48348

    Nearby schools

    GreatSchools rating
    Get a cash offer in 3 minutes
    Find out how much your home could sell for in as little as 3 minutes with a no-obligation cash offer.
    Estimated market value
    $744,900
    Get a cash offer in 3 minutes
    Find out how much your home could sell for in as little as 3 minutes with a no-obligation cash offer.
    Estimated market value
    $744,900