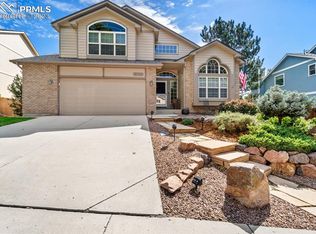
Immaculate, PREINSPECTED one-owner Keller Hampton home in desirable Pinon Valley. This 4 bed, 4 bath 2 story offers 3,043 finished SF with extensive upgrades and in pristine move-in condition. The main level features newly installed wood-look commercial grade porcelain tile flooring, fresh interior paint, updated lighting & hardware, and new top of the line Karistan carpet & pad. The open kitchen showcases exotic granite countertops & island with breakfast bar, oversized sink, double ovens, convection microwave, pantry. It is open to the dramatic two-story family room with gas fireplace and high-end ceiling fan. Upstairs find 4 bedrooms with laminate flooring. The spacious primary suite includes a 5-piece bath with 2 vessel sinks on a leathered granite counter, large soaking tub, free-standing shower, walk-in closet & Pikes Peak views. 3 more bedrooms have either Pikes Peak views or views of Ute Valley bluffs. The garden-level basement has a bonus room/office, full bath, huge L-shaped family room with plenty of storage in the 6x7 pantry & 7x20 utility/storage room. Major upgrades include Marvin Infinity fiberglass windows, Class 4 hail-resistant shingles, new "marble" LVP flooring in 2 baths & pantry, central air, 4 zone auto sprinkler & drip system; security system plus a 12x18 steel-framed composite deck overlooking the landscaped, fenced yard with HUGE mature trees, garden space and potential dog run. It is near Ute Valley Park and trails, Pinon Valley Park, Chipeta Elementary School, or possibly opt in to Trailblazer in D-20. More upgrades: LG front loading washer & dryer on platforms, plantation shades, top-down bottom up insulating cellular shades, 5 ceiling fans, 2 skylights, several carpeted window seats. Located on a tree-lined street with quick access to I-25, Garden of the Gods and the Garden of the Gods tech center, this pristine home offers exceptional condition, thoughtful updates and maximum livability in a highly sought-after northwest location.
Sold for $627,500
$627,500
5705 Flag Way, Colorado Springs, CO 80919
4beds
3,043sqft
Single Family Residence
Built in 1995
7,248.38 Square Feet Lot
$627,000 Zestimate®
$206/sqft
$3,137 Estimated rent
Home value
$627,000
$596,000 - $658,000
$3,137/mo
Zestimate® history
Owner options
List your home for rent
$3,137/mo
Rent Zestimate®
Find your next renter with Zillow Rental Manager. Plus, with online applications, you can quickly screen prospective tenants – for free.
$3,137/mo
Rent Zestimate®
Refinance and save
$3,233/mo
Est. payment
Refinancing to a lower rate could help reduce your monthly payments and save thousands over the life of the loan.
$3,233/mo
Est. payment
Explore your selling options
Work with a Zillow partner agent
Leverage their expertise and Zillow's premium Showcase listings to get your home seen by more buyers.
Get startedList with your own agent
Get your home in front of millions of buyers by listing it on Zillow.
Learn how to do itSell it yourself
Take full control of how buyers see your home on Zillow by listing For Sale by Owner (FSBO).
List your homeWhat's special
Gas fireplaceHuge mature treesPikes peak viewsGarden spaceOversized sinkTree-lined streetSpacious primary suite
Zillow last checked:
Listing updated:
Listed by:
Terry Naber CDPE CRS LHP MRP SFR SRES 719-491-8966,
REMAX PROPERTIES
Bought with:
Kendall Roth-Sukach ABR MRP SFR
Kendall Roth Sukach
Source: elevateMLS,MLS#: 1564796
Facts & features
Interior
Bedrooms & bathrooms
- Bedrooms: 4
- Bathrooms: 4
- Full bathrooms: 3
- 1/2 bathrooms: 1
Other
- Level: Upper
- Area: 247 Square Feet
- Dimensions: 13 x 19
Heating
- Forced Air
Cooling
- Ceiling Fan(s), Central Air
Appliances
- Included: 220v in Kitchen, Dishwasher, Disposal, Double Oven, Dryer, Exhaust Fan, Microwave, Other, Range, Refrigerator, Self Cleaning Oven, Washer, Humidifier
- Laundry: Electric Hook-up, Main Level
Features
- 5-Pc Bath, Skylight (s), Vaulted Ceiling(s), Breakfast Bar, High Speed Internet, Pantry
- Flooring: Carpet, Ceramic Tile, Vinyl/Linoleum, Wood Laminate, Luxury Vinyl
- Windows: Window Coverings
- Basement: Full,Partially Finished
- Number of fireplaces: 1
- Fireplace features: Gas, Masonry, One
Interior area
- Total structure area: 3,043
- Total interior livable area: 3,043 sqft
- Finished area above ground: 2,063
- Finished area below ground: 980
Property
Parking
- Total spaces: 2
- Parking features: Attached, Garage Door Opener, Concrete Driveway
- Attached garage spaces: 2
Features
- Levels: Two
- Stories: 2
- Patio & porch: Composite, Concrete, See Prop Desc Remarks
- Exterior features: Auto Sprinkler System
- Fencing: Back Yard
Lot
- Size: 7,248 sqft
- Features: Level, Wooded, Hiking Trail, Near Park, Near Public Transit, Near Schools, HOA Required $, Landscaped
Details
- Parcel number: 7314313032
Construction
Type & style
- Home type: SingleFamily
- Property subtype: Single Family Residence
Materials
- Brick, Wood Siding, Frame
- Foundation: Garden Level
- Roof: Composite Shingle
Condition
- Existing Home
- New construction: No
- Year built: 1995
Utilities & green energy
- Water: Municipal
- Utilities for property: Electricity Connected, Natural Gas Connected
Community & neighborhood
Security
- Security features: Security System
Location
- Region: Colorado Springs
HOA & financial
HOA
- Has HOA: Yes
- HOA fee: $345 annually
- Services included: Covenant Enforcement, Management, Trash Removal
Other
Other facts
- Listing terms: Cash,Conventional,FHA,VA Loan
Price history
| Date | Event | Price |
|---|---|---|
| 3/25/2026 | Sold | $627,500+2%$206/sqft |
Source:  elevateMLS #1564796 Report a problem elevateMLS #1564796 Report a problem | ||
| 3/7/2026 | Pending sale | $615,000$202/sqft |
Source: elevateMLS #1564796 Report a problem | ||
| 3/5/2026 | Listed for sale | $615,000$202/sqft |
Source:  REcolorado as distributed by MLS GRID #8710754 Report a problem REcolorado as distributed by MLS GRID #8710754 Report a problem | ||
Public tax history
| Year | Property taxes | Tax assessment |
|---|---|---|
| 2024 | $1,905 +11.1% | $40,890 |
| 2023 | $1,714 -7.8% | $40,890 +33.5% |
| 2022 | $1,859 | $30,630 -2.8% |
| 2021 | -- | $31,510 +25.4% |
| 2020 | $1,705 +0.5% | $25,120 |
| 2019 | $1,696 +15.1% | $25,120 +18.5% |
| 2018 | $1,473 -5.3% | $21,200 |
| 2017 | $1,556 +5.6% | $21,200 +0.6% |
| 2016 | $1,473 +20.6% | $21,080 |
| 2015 | $1,222 +2.1% | $21,080 +6% |
| 2014 | $1,197 | $19,890 |
| 2013 | -- | -- |
| 2012 | -- | $19,890 |
| 2011 | $1,235 | $19,890 -5% |
| 2010 | -- | $20,940 |
| 2009 | -- | $20,940 +4% |
| 2008 | -- | $20,140 |
| 2006 | -- | $20,140 +21% |
| 2004 | -- | $16,640 |
| 2003 | $979 +3.7% | $16,640 -3.3% |
| 2002 | $944 -11.1% | $17,210 -5.9% |
| 2001 | $1,061 | $18,290 |
Find assessor info on the county website
Neighborhood: Northwest Colorado Springs
Nearby schools
GreatSchools rating
- 8/10Chipeta Elementary SchoolGrades: PK-5Distance: 0.7 mi
- 6/10Holmes Middle SchoolGrades: 6-8Distance: 3.2 mi
- 4/10Coronado High SchoolGrades: 9-12Distance: 2.8 mi
Schools provided by the listing agent
- District: Colorado Springs 11
Source: elevateMLS. This data may not be complete. We recommend contacting the local school district to confirm school assignments for this home.
Get a cash offer in 3 minutes
Find out how much your home could sell for in as little as 3 minutes with a no-obligation cash offer.
Estimated market value
$627,000
Get a cash offer in 3 minutes
Find out how much your home could sell for in as little as 3 minutes with a no-obligation cash offer.
Estimated market value
$627,000
Nearby cities
Nearby neighborhoods
- Briargate Real estate
- Central Colorado Springs Real estate
- Cimarron Hills Real estate
- East Colorado Springs Real estate
- Northeast Colorado Springs Real estate
- Northwest Colorado Springs Real estate
- Old Colorado City Real estate
- Powers Real estate
- Southeast Colorado Springs Real estate
- Southwest Colorado Springs Real estate
Nearby zip codes
Other Colorado Springs Topics
- Apartments for Rent in 80919
- Houses for Sale in 80919
- Houses for Rent in 80919
- 80919 Real Estate
- Colorado Springs Condos
- Houses for Sale in Colorado Springs
- Newest Listings in Colorado Springs
- Colorado Springs Home Values
- Colorado Springs Real Estate Agents
- Colorado Springs Refinance
- Colorado Springs Mortgage Rates
