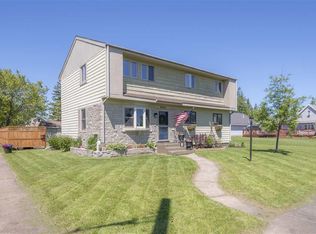
Enjoy summer and sunshine in this spectacular South Superior home. Enter through the side entrance and discover a spacious informal dining room with access to the back deck, ready to be personalized to your needs. The dining space also features a convenient main floor laundry closet with washer and dryer hookups. The kitchen boasts wood cabinets, updated appliances, ample counter space, an eat-in breakfast counter, and a charming garden window to exercise your green thumb. Snuggle up to the cozy electric fireplace in the living room, which includes newer carpet, space for a home office, and the perfect bay window for hanging your new bird feeder camera. If you're looking for a main floor bedroom with large double closets, abundant natural light, and your own 3/4 bath with storage, this is it! Upstairs, there is a large landing and 3 spacious bedrooms ready to be personalized and updated. The full bathroom upstairs offers the opportunity to customize with your personal touch and finishings. The basement provides endless possibilities. Revive the built-in bar and wood burning fireplace to create your own speakeasy or in-home pub. The front room could be transformed into a toy room, home office, or a second living space. There is also a great storage room for canning or a home workshop. Step outside to an amazing and expansive double lot backyard, perfect for summer BBQs and outdoor activities. There is room for a pool, trampoline, and the opportunity to fence in the backyard. The 4+ stall garage is perfect for parking, storage, or housing a treasured classic convertible. With newer windows throughout, a new roof and boiler in 2020, a new stove and refrigerator, and newer living room carpet, the transformation of this great home has begun. It just needs you to finish the remaining cosmetic updates. Located within walking distance to schools, parks, restaurants, shopping, and more, don't miss the opportunity to make this home yours. Schedule a private showing today!
Sold for $190,000
$190,000
5705 Hammond Ave, Superior, WI 54880
4beds
1,756sqft
Single Family Residence
Built in 1900
6,969 Square Feet Lot
$274,500 Zestimate®
$108/sqft
$2,227 Estimated rent
Home value
$274,500
$250,000 - $299,000
$2,227/mo
Zestimate® history
Owner options
List your home for rent
$2,227/mo
Rent Zestimate®
Find your next renter with Zillow Rental Manager. Plus, with online applications, you can quickly screen prospective tenants – for free.
$2,227/mo
Rent Zestimate®
Refinance and save
$1,340/mo
Est. payment
Refinancing to a lower rate could help reduce your monthly payments and save thousands over the life of the loan.
$1,340/mo
Est. payment
Explore your selling options
Work with a Zillow partner agent
Leverage their expertise and Zillow's premium Showcase listings to get your home seen by more buyers.
Get startedList with your own agent
Get your home in front of millions of buyers by listing it on Zillow.
Learn how to do itSell it yourself
Take full control of how buyers see your home on Zillow by listing For Sale by Owner (FSBO).
List your homeWhat's special
Zillow last checked:
Listing updated:
Listed by:
Sara M Schubert McKone 218-355-8104,
RE/MAX Results
Bought with:
Cynthia Hedlund, MN 40731092 WI 97422-94
RE/MAX Results
Source: Lake Superior Area Realtors as distributed by MLS GRID,MLS#: 6114308
Facts & features
Interior
Bedrooms & bathrooms
- Bedrooms: 4
- Bathrooms: 2
- Full bathrooms: 1
- 3/4 bathrooms: 1
- Main level bedrooms: 1
Primary bedroom
- Description: Carpet, windows, closet 2'x11'8", ceiling fan, pocket door, private bath
- Level: Main
- Area: 132 Square Feet
- Dimensions: 12 x 11
Bedroom
- Description: Carpet, vinyl window, drop ceiling, ceiling fan
- Level: Second
- Area: 90 Square Feet
- Dimensions: 9 x 10
Bedroom
- Description: Carpet, vinyl windows, closet 2'6"x5'1", ceiling fan
- Level: Second
- Area: 153 Square Feet
- Dimensions: 17 x 9
Bedroom
- Description: Carpet, vinyl windows, ceiling fan, drop ceiling
- Level: Second
- Area: 84 Square Feet
- Dimensions: 12 x 7
Bathroom
- Description: Vinyl flooring, window, toilet, corner shower, vent fan with light, vanity with sink, medicine cabinet, vanity with light
- Level: Main
- Area: 56 Square Feet
- Dimensions: 7 x 8
Bathroom
- Description: Vinyl window, tub with shower, vanity with sink, medicine cabinet with vanity light, drop ceiling, ceiling light
- Level: Second
- Area: 60 Square Feet
- Dimensions: 6 x 10
Dining room
- Description: Window, sliding door to deck, vinyl floor, closet, main floor laundry closet with bi-fold doors, chandelier
- Level: Main
- Area: 144 Square Feet
- Dimensions: 12 x 12
Entry hall
- Description: Hardwood floor, unfinished
- Level: Main
- Area: 35 Square Feet
- Dimensions: 5 x 7
Kitchen
- Description: Bay window, vinyl floor, wood cabinets, double sink, electric stove, laminate counter, french door fridge, breakfast bar/eat in, built in microwave
- Level: Main
- Area: 110 Square Feet
- Dimensions: 10 x 11
Living room
- Description: Carpet, bay window, ceiling fan, electric fireplace
- Level: Main
- Area: 361 Square Feet
- Dimensions: 19 x 19
Heating
- Baseboard, Fireplace(s), Radiant, Natural Gas, Electric
Cooling
- None
Appliances
- Included: Water Heater-Gas, Exhaust Fan, Microwave, Range, Refrigerator
- Laundry: Main Level, Dryer Hook-Ups, Washer Hookup
Features
- Ceiling Fan(s), Eat In Kitchen
- Doors: Patio Door
- Windows: Bay Window(s), Energy Windows, Screens, Vinyl Windows, Wood Frames
- Basement: Full,Unfinished,Fireplace,Utility Room
- Number of fireplaces: 2
- Fireplace features: Multiple, Basement
Interior area
- Total interior livable area: 1,756 sqft
- Finished area above ground: 1,756
- Finished area below ground: 0
Property
Parking
- Total spaces: 4
- Parking features: Concrete, Off Street, On Street, Detached, Deferred Maintenance, Electrical Service, Slab
- Garage spaces: 4
- Has uncovered spaces: Yes
Features
- Patio & porch: Deck
- Exterior features: Rain Gutters
- Has view: Yes
- View description: Typical
Lot
- Size: 6,969 Square Feet
- Dimensions: 140' x 100"
- Features: Corner Lot, Some Trees, Level
- Residential vegetation: Partially Wooded
Details
- Parcel number: 088080503600, 088080503500
- Zoning description: Residential
Construction
Type & style
- Home type: SingleFamily
- Architectural style: Traditional
- Property subtype: Single Family Residence
Materials
- Vinyl, Frame/Wood
- Foundation: Concrete Perimeter
- Roof: Asphalt Shingle
Condition
- Year built: 1900
Utilities & green energy
- Electric: SWL&P
- Sewer: Public Sewer
- Water: Public
Community & HOA
HOA
- Has HOA: No
Location
- Region: Superior
Financial & listing details
- Price per square foot: $108/sqft
- Tax assessed value: $208,700
- Annual tax amount: $2,875
- Date on market: 6/15/2024
- Cumulative days on market: 5 days
- Listing terms: Cash,Conventional
Price history
| Date | Event | Price |
|---|---|---|
| 8/9/2024 | Sold | $190,000$108/sqft |
Source:  Lake Superior Area Realtors as distributed by MLS GRID #6114308 Report a problem Lake Superior Area Realtors as distributed by MLS GRID #6114308 Report a problem | ||
| 6/20/2024 | Pending sale | $190,000$108/sqft |
Source: Lake Superior Area Realtors as distributed by MLS GRID #6114308 Report a problem | ||
| 6/15/2024 | Listed for sale | $190,000$108/sqft |
Source: Lake Superior Area Realtors as distributed by MLS GRID #6114308 Report a problem | ||
Public tax history
| Year | Property taxes | Tax assessment |
|---|---|---|
| 2025 | $2,904 +10.1% | $195,500 |
| 2024 | $2,639 +4.6% | $195,500 +48.6% |
| 2023 | $2,522 -1.9% | $131,600 |
| 2022 | $2,571 -4% | $131,600 |
| 2021 | $2,677 -16.1% | $131,600 |
| 2020 | $3,191 +24.9% | $131,600 |
| 2019 | $2,555 -0.7% | $131,600 |
| 2018 | $2,573 -5.2% | $131,600 |
| 2017 | $2,713 +5083.2% | $131,600 |
| 2016 | $52 | $131,600 +14.5% |
| 2015 | -- | $114,900 -12.7% |
| 2014 | $2,810 -0.8% | $131,600 |
| 2013 | $2,834 +0.4% | $131,600 |
| 2012 | $2,823 -1% | $131,600 |
| 2011 | $2,853 -0.4% | $131,600 |
| 2010 | $2,863 +5.8% | $131,600 |
| 2009 | $2,706 | $131,600 |
| 2008 | -- | $131,600 |
| 2007 | $2,777 +2.3% | $131,600 |
| 2006 | $2,714 +0.3% | $131,600 |
| 2005 | $2,706 +41.7% | $131,600 +91.3% |
| 2004 | $1,910 +6.8% | $68,800 |
| 2003 | $1,789 +2.1% | $68,800 |
| 2002 | $1,753 +1% | $68,800 |
| 2001 | $1,736 +11.8% | $68,800 +1.8% |
| 2000 | $1,553 | $67,600 |
Find assessor info on the county website
Neighborhood: 54880
Nearby homes
- $212,200-- bd1 ba-- sqft5707 Hammond Ave, Superior, WI 54880Off Market
- $324,3002 bd2 ba-- sqft5717 Hammond Ave, Superior, WI 54880Off Market
- $373,0005 bd3 ba2.7k sqft5635 Hammond Ave, Superior, WI 54880Off Market
- $184,2002 bd1 ba801 sqft5706 Hughitt Ave, Superior, WI 54880Off Market
- $166,5002 bd1 ba-- sqft5708 Hughitt Ave, Superior, WI 54880Off Market
- $222,700-- bd1 ba-- sqft5712 Hughitt Ave, Superior, WI 54880Off Market
- $240,3003 bd2 ba1.7k sqft5636 Hughitt Ave, Superior, WI 54880Off Market
- $142,6001 bd1 ba676 sqft5718 Hughitt Ave, Superior, WI 54880Off Market
Nearby schools
GreatSchools rating
- 6/10Bryant Elementary SchoolGrades: PK-5Distance: 0.3 mi
- 3/10Superior Middle SchoolGrades: 6-8Distance: 1.7 mi
- 7/10Superior High SchoolGrades: 9-12Distance: 2.6 mi
Get a cash offer in 3 minutes
Find out how much your home could sell for in as little as 3 minutes with a no-obligation cash offer.
Estimated market value
$274,500
Get a cash offer in 3 minutes
Find out how much your home could sell for in as little as 3 minutes with a no-obligation cash offer.
Estimated market value
$274,500
- Wisconsin
- Douglas County
- Superior
- 54880
- 5705 Hammond Ave
