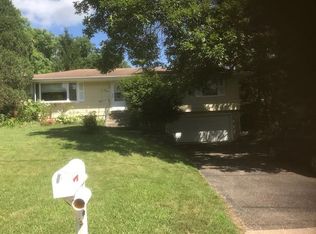
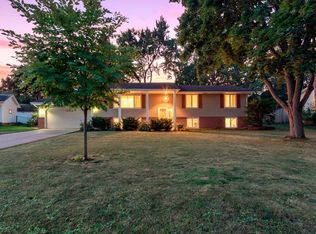
Welcome to the wonderful Countryside neighborhood in Edina! This home is now on the market for the first time in over 40 years. Located across from Yancey Park and close to shopping, restaurants, and the amazing Bredesen Park that offers over 200 acres of trails to explore all year round. Inside you'll find some charming elements with built in cabinets, 2 brick fireplaces, hardwood floors, and cherry cupboards in the kitchen! Come take a look today and bring your vision, there is lots of potential to make your own!
Pending
$454,990
5705 Hansen Rd, Edina, MN 55436
4beds
2,134sqft
Single Family
Built in 1960
10,454 Square Feet Lot
$480,900 Zestimate®
$213/sqft
$-- HOA
What's special
Hardwood floorsBuilt in cabinets
- 21 days
- 944
- 99
Likely to sell faster than
Zillow last checked:
Listing updated:
Listed by:
Jenner A Moretto 612-501-2559,
Counselor Realty, Inc.,
Thomas L. Simonsen 612-978-2585
Source: NorthstarMLS as distributed by MLS GRID,MLS#: 7133948
Facts & features
Interior
Bedrooms & bathrooms
- Bedrooms: 4
- Bathrooms: 3
- Full bathrooms: 1
- 3/4 bathrooms: 1
- 1/2 bathrooms: 1
Bedroom
- Level: Main
- Area: 156 Square Feet
- Dimensions: 13X12
Bedroom 2
- Level: Main
- Area: 156 Square Feet
- Dimensions: 13X12
Bedroom 3
- Level: Main
- Area: 99 Square Feet
- Dimensions: 9X11
Bedroom 4
- Level: Lower
- Area: 156 Square Feet
- Dimensions: 13X12
Other
- Level: Lower
- Area: 90.25 Square Feet
- Dimensions: 9.5X9.5
Dining room
- Level: Main
- Area: 54 Square Feet
- Dimensions: 9X6
Family room
- Level: Lower
- Area: 405 Square Feet
- Dimensions: 27X15
Kitchen
- Level: Main
- Area: 72 Square Feet
- Dimensions: 9X8
Living room
- Level: Main
- Area: 264 Square Feet
- Dimensions: 22X12
Storage
- Level: Lower
- Area: 187 Square Feet
- Dimensions: 17X11
Heating
- Baseboard, Forced Air
Cooling
- Central Air
Features
- Basement: Block,Partially Finished,Walk-Out Access
- Number of fireplaces: 2
- Fireplace features: Brick
Interior area
- Total structure area: 2,366
- Total interior livable area: 2,134 sqft
- Finished area above ground: 1,183
- Finished area below ground: 951
Property
Parking
- Total spaces: 2
- Parking features: Attached
- Attached garage spaces: 2
- Details: Garage Dimensions (21X21)
Accessibility
- Accessibility features: None
Features
- Levels: One
- Stories: 1
- Fencing: None
Lot
- Size: 10,454 Square Feet
- Dimensions: 80 x 132
Details
- Foundation area: 1183
- Parcel number: 3311721230088
- Zoning description: Residential-Single Family
Construction
Type & style
- Home type: SingleFamily
- Property subtype: Single Family
Condition
- New construction: No
- Year built: 1960
Utilities & green energy
- Electric: Power Company: Xcel Energy
- Gas: Natural Gas
- Sewer: City Sewer/Connected
- Water: City Water/Connected
Community & HOA
Community
- Subdivision: Melody Knolls 6th Add
HOA
- Has HOA: No
Location
- Region: Edina
Financial & listing details
- Price per square foot: $213/sqft
- Tax assessed value: $504,100
- Annual tax amount: $6,562
- Date on market: 8/27/2026
- Cumulative days on market: 21 days
Estimated market value
$480,900
$457,000 - $505,000
$3,059/mo
Price history
| Date | Event | Price |
|---|---|---|
| 9/1/2026 | Pending sale | $454,990$213/sqft |
Source:  NorthstarMLS as distributed by MLS GRID #7133948 Report a problem NorthstarMLS as distributed by MLS GRID #7133948 Report a problem | ||
| 8/27/2026 | Listed for sale | $454,990+346.5%$213/sqft |
Source: NorthstarMLS as distributed by MLS GRID #7133948 Report a problem | ||
| 9/1/1982 | Sold | $101,900$48/sqft |
Source: Agent Provided Report a problem | ||
Public tax history
| Year | Property taxes | Tax assessment |
|---|---|---|
| 2025 | $7,277 +1.8% | $504,100 +0% |
| 2024 | $7,149 +4.3% | $504,000 -1.8% |
| 2023 | $6,856 +27.2% | $513,200 +6.2% |
| 2022 | $5,390 +0.5% | $483,100 +15.4% |
| 2021 | $5,362 -0.8% | $418,800 +0.7% |
| 2020 | $5,406 +0.8% | $415,800 +1% |
| 2019 | $5,362 -0.8% | $411,700 +5.6% |
| 2018 | $5,406 +5.9% | $389,900 +7.4% |
| 2017 | $5,106 +3.8% | $363,200 +5.7% |
| 2016 | $4,920 +4.5% | $343,500 +4.7% |
| 2015 | $4,709 +9.2% | $328,200 +14.8% |
| 2014 | $4,311 +12.6% | $285,800 |
| 2013 | $3,829 -0.3% | $285,800 -2.3% |
| 2012 | $3,841 +9.7% | $292,600 |
| 2011 | $3,500 +2% | $292,600 -5.4% |
| 2010 | $3,432 -6.3% | $309,300 -9.3% |
| 2009 | $3,663 +22.9% | $341,100 +19.7% |
| 2006 | $2,980 +2% | $284,900 +7.8% |
| 2005 | $2,920 +8.4% | $264,200 +15% |
| 2004 | $2,693 +6.4% | $229,800 +12% |
| 2002 | $2,531 -32% | $205,200 |
| 2001 | $3,722 | -- |
Find assessor info on the county website
Monthly payment
Est. payment
Payment breakdown
Explore the cost of this home by adjusting the details. Changes won't be saved.Climate risks
Neighborhood: Melody Lake
Similar homes
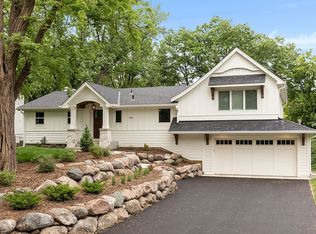
- $419,9004 bd3 ba2k sqft9908 Oxborough Rd, Bloomington, MN 55437For Sale
 MLS ID #7118583, Edward F Schultz, Redfin Corporation. NorthstarMLS as distributed by MLS GRID
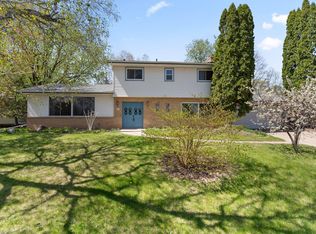
 - $485,0004 bd2 ba2.1k sqft4344 Williston Rd, Minnetonka, MN 55345For Sale
 MLS ID #7035867, The Huerkamp Home Group, Keller Williams Preferred Rlty. NorthstarMLS as distributed by MLS GRID
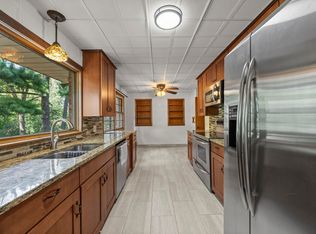
 - $400,0003 bd3 ba2.1k sqft7930 W 26th St, Minneapolis, MN 55426For Sale
 MLS ID #7141201, Joshua Nelson, Keller Williams Classic Rlty NW. NorthstarMLS as distributed by MLS GRID
 - $420,0004 bd3 ba2k sqft2313 E 114th St, Burnsville, MN 55337For Sale
 MLS ID #7137567, Nancy L Walker, Coldwell Banker Realty - Southwest Regional. NorthstarMLS as distributed by MLS GRID
 - $548,0004 bd3 ba1.7k sqft14616 Wildcrest Rd, Minnetonka, MN 55345For SaleMLS ID #7132537, Steve Westmark, RE/MAX Advantage Plus. NorthstarMLS as distributed by MLS GRID
- $479,9004 bd3 ba2.3k sqft4035 Quaker Ln N, Plymouth, MN 55441For SaleMLS ID #7134956, Leanne L Peterson, Century 21 Atwood. NorthstarMLS as distributed by MLS GRID
- $409,9004 bd3 ba2.3k sqft2309 W 95th St, Bloomington, MN 55431For SaleMLS ID #7106614, Steve Casalenda, RE/MAX Results. NorthstarMLS as distributed by MLS GRID
- $435,0005 bd3 ba2.9k sqft1528 Aquila Ave N, Golden Valley, MN 55427For SaleMLS ID #7135084, Peter J Ice, Edina Realty, Inc.. NorthstarMLS as distributed by MLS GRID
- $350,0004 bd2 ba2.2k sqft4738 Decatur Pl N, Minneapolis, MN 55428For SaleMLS ID #7144038, Slava Slobodyanyuk, Sabra Realty LLC. NorthstarMLS as distributed by MLS GRID
- $424,9004 bd2 ba2.4k sqft10325 Portland Ave S, Bloomington, MN 55420For SaleMLS ID #7119336, Namgyal Rapten, Integrity Realty. NorthstarMLS as distributed by MLS GRID
- $500,0004 bd2 ba2.1k sqft450 Ranchview Ln N, Plymouth, MN 55447For SaleMLS ID #7134068, Hans C Zinn, Coldwell Banker Realty. NorthstarMLS as distributed by MLS GRID
- $651,0003 bd3 ba2.6k sqft7017 Valley View Rd, Edina, MN 55439For SaleMLS ID #7132036, Christopher T Krug, Coldwell Banker Realty - Southwest Regional. NorthstarMLS as distributed by MLS GRID
- $499,9904 bd2 ba2.7k sqft8710 60th Ave N, New Hope, MN 55428For SaleMLS ID #6794670, BethAnn Marie Bible, Realty ONE Group Choice. NorthstarMLS as distributed by MLS GRID
- $574,9004 bd3 ba2.8k sqft14211 Lennell Dr, Minnetonka, MN 55345For SaleMLS ID #7131610, Laura A. Flicek, RE/MAX Advantage Plus. NorthstarMLS as distributed by MLS GRID
- $370,0003 bd2 ba2.1k sqft8945 Colfax Ave S, Bloomington, MN 55420For SaleMLS ID #7138545, Bao Tran, LPT Realty, LLC. NorthstarMLS as distributed by MLS GRID
- $425,0004 bd3 ba2.1k sqft1035 Cannon Ave, Shoreview, MN 55126For SaleMLS ID #7127800, Melanie Kelly, Bridge Realty, LLC. NorthstarMLS as distributed by MLS GRID
- $399,9004 bd3 ba2.3k sqft7932 38 1/2 Ave N, New Hope, MN 55427For SaleMLS ID #7126919, Sonam Tsering, Bridge Realty, LLC. NorthstarMLS as distributed by MLS GRID
- $400,0003 bd1 ba1.5k sqft14901 Highway 7, Minnetonka, MN 55345For SaleMLS ID #7097501, Tyler Nelson, Norse Realty. NorthstarMLS as distributed by MLS GRID
- $415,0004 bd2 ba2.2k sqft6441 Edgemont Blvd N, Minneapolis, MN 55428For SaleMLS ID #7123127, Choua Lee, Partners Realty Inc.. NorthstarMLS as distributed by MLS GRID
- $370,0004 bd3 ba2.3k sqft7520 Blaisdell Ave S, Richfield, MN 55423For SaleMLS ID #7096390, Sarah Page, LPT Realty, LLC. NorthstarMLS as distributed by MLS GRID
