Nestled on over 2 private acres in the scenic Bitterroot Valley, this beautifully designed single-level home offers sweeping mountain views, modern comfort, and peaceful Montana living. Built in 2018, the residence features approximately 1,728 square feet, with 3 bedrooms and 2 bathrooms arranged in a thoughtful open-concept layout. Expansive windows fill the home with natural light while showcasing the breathtaking surrounding landscape. The spacious great room flows seamlessly into the kitchen and dining area, creating an ideal setting for both everyday living and entertaining.The private primary suite is positioned for comfort and tranquility, featuring an oversized walk-in closet and en-suite bath. Two additional bedrooms and a full bathroom are located on the opposite side of the home, providing excellent separation and flexibility for guests, family, or a home office. A well-designed laundry and mud room, complete with an adjacent drop zone, is conveniently situated with easy access to both the main living area and the oversized two-car garage, adding everyday functionality and organization. Outside, the landscaped grounds include underground sprinklers, a fenced backyard, and ample space to enjoy the area's wide-open skies and stunning vistas. The attached oversized two-car garage and zero-entry access enhance convenience, while the property's elevated setting offers a rare combination of privacy, views, and easy access to Florence and the Bitterroot Valley. As an added benefit, the home's barely used furnishings may be included at the list price, offering a truly turnkey opportunity and allowing the next owner to enjoy immediate comfort and livability from day one.
Closed
Price Unknown
5705 Heavens Way, Florence, MT 59833
3beds
1,728sqft
Single Family Residence
Built in 2018
2.18 Acres Lot
$612,200 Zestimate®
$--/sqft
$2,345 Estimated rent
Home value
$612,200
$551,000 - $686,000
$2,345/mo
Zestimate® history
Owner options
List your home for rent
$2,345/mo
Rent Zestimate®
Find your next renter with Zillow Rental Manager. Plus, with online applications, you can quickly screen prospective tenants – for free.
$2,345/mo
Rent Zestimate®
Refinance and save
$100/mo
Est. payment
Refinancing to a lower rate could help reduce your monthly payments and save thousands over the life of the loan.
$100/mo
Est. payment
Explore your selling options
Work with a Zillow partner agent
Leverage their expertise and Zillow's premium Showcase listings to get your home seen by more buyers.
Get startedList with your own agent
Get your home in front of millions of buyers by listing it on Zillow.
Learn how to do itSell it yourself
Take full control of how buyers see your home on Zillow by listing For Sale by Owner (FSBO).
List your homeWhat's special
Zillow last checked:
Listing updated:
Listed by:
Tory Dailey 406-880-8679,
ERA Lambros Real Estate Missoula
Bought with:
Jeremy Williams, RRE-BRO-LIC-72076
Bannack Real Estate
Source: MRMLS,MLS#: 30072061
Facts & features
Interior
Bedrooms & bathrooms
- Bedrooms: 3
- Bathrooms: 2
- Full bathrooms: 2
Heating
- Forced Air
Cooling
- Central Air
Appliances
- Included: Dryer, Dishwasher, Microwave, Range, Refrigerator, Washer
Features
- Basement: Crawl Space
- Has fireplace: No
Interior area
- Total interior livable area: 1,728 sqft
- Finished area below ground: 0
Property
Parking
- Total spaces: 2
- Parking features: Garage - Attached
- Attached garage spaces: 2
Features
- Stories: 1
- Has view: Yes
- View description: Mountain(s), Residential, Valley
Lot
- Size: 2.18 Acres
Details
- Parcel number: 13187009301160000
- Special conditions: Standard
Construction
Type & style
- Home type: SingleFamily
- Architectural style: Ranch
- Property subtype: Single Family Residence
Materials
- Foundation: Poured
Condition
- New construction: No
- Year built: 2018
Utilities & green energy
- Sewer: Private Sewer, Septic Tank
- Water: Well
Community & HOA
HOA
- Has HOA: Yes
- Amenities included: None
- Services included: Common Area Maintenance
- HOA fee: $100 annually
- HOA name: Gunshy Ridge
Location
- Region: Florence
Financial & listing details
- Tax assessed value: $706,200
- Annual tax amount: $3,420
- Date on market: 6/1/2026
- Listing agreement: Exclusive Right To Sell
- Road surface type: Asphalt
Price history
| Date | Event | Price |
|---|---|---|
| 6/23/2026 | Sold | -- |
Source:  MRMLS #30072061 Report a problem MRMLS #30072061 Report a problem | ||
| 6/1/2026 | Listed for sale | $620,000+49.4%$359/sqft |
Source: MRMLS #30072061 Report a problem | ||
| 5/29/2020 | Sold | -- |
Source: MRMLS #22005507 Report a problem | ||
| 4/29/2020 | Listed for sale | $415,000$240/sqft |
Source: Engel & Volkers Western Frontier - Hamilton #22005507 Report a problem | ||
| 5/21/2018 | Sold | -- |
Source: MRMLS #21801717 Report a problem | ||
| 12/15/2017 | Sold | -- |
Source: Agent Provided Report a problem | ||
Public tax history
| Year | Property taxes | Tax assessment |
|---|---|---|
| 2025 | $3,374 +3.6% | $706,200 +35.7% |
| 2024 | $3,256 +2.9% | $520,300 |
| 2023 | $3,164 +10.1% | $520,300 +37.9% |
| 2022 | $2,874 -3.5% | $377,400 +0.8% |
| 2021 | $2,978 +17.5% | $374,300 +22.5% |
| 2020 | $2,534 +13.8% | $305,600 |
| 2019 | $2,227 +517.6% | $305,600 +524.8% |
| 2018 | $361 +1.4% | $48,912 |
| 2017 | $356 -11.5% | $48,912 -14.2% |
| 2016 | $402 +0.8% | $57,003 |
| 2015 | $399 -34.5% | $57,003 +17% |
| 2014 | $609 | $48,726 |
Find assessor info on the county website
Neighborhood: 59833
Nearby homes
- $--3 bd3 ba1.7k sqft5729 Heavens Way, Florence, MT 59833Sold
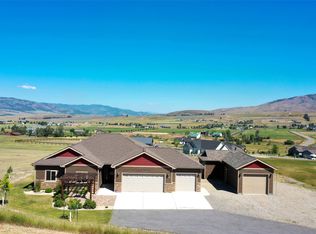
- $691,1004 bd2 ba1.9k sqft1041 Molly Joanne Ln, Florence, MT 59833Off Market
- $1,497,0003 bd3 ba3.7k sqft134 Daylight Dr, Florence, MT 59833For Sale
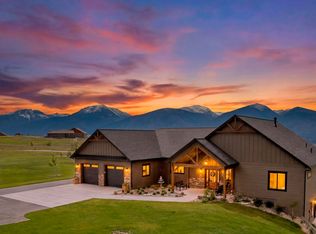
- $676,5003 bd2 ba1.8k sqft5753 Heavens Way, Florence, MT 59833Off Market
- $830,9003 bd2 ba2k sqft787 Sandhill Loop, Florence, MT 59833Off Market
- $716,5003 bd2 ba1.7k sqft995 Sandhill Loop, Florence, MT 59833Off Market
- $---- sqftLOT 14 Sandhill Loop, Florence, MT 59833Off Market
- $--2 Acres1067 Molly Ln, Florence, MT 59833Off Market
Nearby schools
GreatSchools rating
- 7/10Florence-Carlton Elementary SchoolGrades: PK-5Distance: 3.8 mi
- 5/10Florence-Carlton 7-8Grades: 6-8Distance: 3.8 mi
- 4/10Florence-Carlton High SchoolGrades: 9-12Distance: 3.8 mi
- Montana
- Ravalli County
- Florence
- 59833
- 5705 Heavens Way
Nearby cities
Nearby neighborhoods
Nearby zip codes
Other Florence Topics
