Skip main navigation
Off market
  • $901,600

    5705 Hillbrook Dr, Crestwood, KY 40014

    6beds
    7,100sqft
    SingleFamily
    Built in 1975
    4 Acres Lot
    $901,600 Zestimate®
    $127/sqft
    $5,134 Estimated rent

    Home value

    $901,600

    $811,000 - $1.00M

    $5,134/mo

    Zestimate® history
    Loading
    Loading...

    Owner options

    List your home for rent

    $5,134/mo

    Rent Zestimate®

    Find your next renter with Zillow Rental Manager. Plus, with online applications, you can quickly screen prospective tenants – for free.

    Learn more

    $5,134/mo

    Rent Zestimate®

    Refinance and save

    $4,488/mo

    Est. payment

    Refinancing to a lower rate could help reduce your monthly payments and save thousands over the life of the loan.

    See today's rates

    $4,488/mo

    Est. payment

    Explore your selling options

    Work with a Zillow partner agent

    Leverage their expertise and Zillow's premium Showcase listings to get your home seen by more buyers.

    Get started

    List with your own agent

    Get your home in front of millions of buyers by listing it on Zillow.

    Learn how to do it

    Sell it yourself

    Take full control of how buyers see your home on Zillow by listing For Sale by Owner (FSBO).

    List your home

    What's special

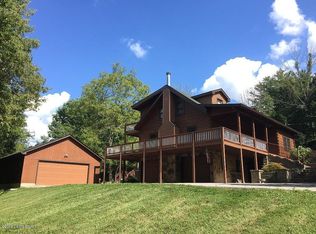
    STUNNING!! This gentlemans farm is exquisite and awaits a new owner. Executive home in Oldham county that for the most part sits in it's own culdesac. Need room to spread out? With 5+ bedrooms this home offers it all! An impressive circular drive and brick entrances welcome you to your new home. A grand columned porch greets you as you step up to your new home and through the door to your foyer with beautiful marble floor. On the first floor you will find the finest dentil crown moulding throughout the kitchen, dining room, dining area, 1/2 bath, den, formal living room, office and master suite. The master bedroom is home to a custom rough cut imported marble fireplace (see picture), huge walk in closet and luxurious master bath with new faucets, two person shower stall and double vanity. The large office/study has built in bookcases and shelves. The den has huge fireplace with lighted brick enclave and also leads to the colossal courtyard complete with fire pit. The side yard has rod iron fencing and is perfect for pets with the Winner Circle matting that was installed under the entire area to eliminate muddy doggie feet in the house. These sellers thought of it all. Step into the cook's dream kitchen.....a Wolf commerical grade Chef Stove, hand-painted tile backsplash, sub zero built in refrigerator, pull out cabinetry, trash compactor and a new dishwasher. The half bath has hand stenciled painted walls and new vanity. Upstairs is home to 4 HUGE bedrooms and two full baths. Amazing loft overlooks the grand foyer. The sellers have invested thousands in upgrades including new roof, new gutters, massive tree removal, all new TRIPLE PANE PRIMAX windows, new doors, new garage door, new wood floors in several rooms (made to match others), water heaters (there are two...one of which supplies just the master bath), 2 new sump pumps, microstatic filters for furnace, humidifiers, a water filtration system for entire house, resealed drives, sealed and painted outside of home...just look around at what they have added to this one of a kind property!!! The barn offers 5 stalls for your horses, full electric, a whelping room with access to outside kennels (or can be turned back into another stall) and it's own septic. Two paddock areas on grounds. What are you waiting for?? Call today for your private tour!

    This property is not currently displayed as for sale or rent on Zillow. This may be different from what's on other websites or public sources.

    Facts & features

    Interior

    Bedrooms & bathrooms
    • Bedrooms: 6
    • Bathrooms: 5
    • Full bathrooms: 4
    • 1/2 bathrooms: 1
    Heating
    • Heat pump
    Cooling
    • Central
    Features
    • Basement: Finished
    • Has fireplace: Yes
    Interior area
    • Total interior livable area: 7,100 sqft

    Property

    Parking
    • Total spaces: 2
    • Parking features: Garage - Attached, Off-street
    Features
    • Exterior features: Brick
    Lot
    • Size: 4 Acres
    Details
    • Parcel number: 4105B0399

    Construction

    Type & style
    • Home type: SingleFamily
    Materials
    • Frame
    • Foundation: Concrete
    • Roof: Composition
    Condition
    • Year built: 1975

    Community & HOA

    Location
    • Region: Crestwood

    Financial & listing details

    • Price per square foot: $127/sqft
    • Tax assessed value: $505,000
    • Annual tax amount: $6,264

    Price history

    DateEventPrice
    9/24/2012Sold$450,000-14.3%$63/sqft
    Source: Metro Search Inc. LLC DBA Apex MLS #1335703 Report a problem
    6/16/2012Price change$524,900-7.9%$74/sqft
    Source: CENTURY 21 Abbot Realty & Auction #1333922 Report a problem
    6/7/2012Listed for sale$569,900+225.7%$80/sqft
    Source: CENTURY 21 Abbot Realty & Auction #1333922 Report a problem
    5/16/2008Sold$175,000$25/sqft
    Source: Agent Provided Report a problem

    Public tax history

    YearProperty taxesTax assessment
    2025$6,264 -0.3%$505,000
    2024$6,284 -0.5%$505,000
    2023$6,314 +0.2%$505,000
    2022$6,301 +8.1%$505,000 +7.4%
    2021$5,829 -0.2%$470,000
    2020$5,843 +0.9%$470,000
    2019$5,789 +4.4%$470,000 +4.4%
    2018$5,546 +68.3%$450,000
    2017$3,295 $450,000
    2013$3,295 $450,000 +50%
    2011-- $300,000
    2010-- $300,000
    2009-- $300,000
    Find assessor info on the county website

    Neighborhood: 40014

    Nearby schools

    GreatSchools rating
    Get pre-qualified for a loan
    At Zillow Home Loans, we can pre-qualify you in as little as 5 minutes with no impact to your credit score.

    An equal housing lender. NMLS #10287.

    Sell for more on Zillow
    Get a Zillow Showcase℠ listing at no additional cost and you could sell for .
    $901,600
    2% more
    +$18,032
    With Zillow Showcase(estimated)
    $919,632
