Welcome to your next home! This is a perfectly sized 1,627 sq. ft. expanded Emerald Model, that includes 2 beds, 2 baths, and a bonus room perfect for a 3rd bedroom, office, craft room or extra living space! A sidewalk travels through a Florida garden with views of a pond, leading to an outside sitting porch, as well as a screened front porch: perfect for waving to strolling neighbors on a sunny day. Inside the front door, there is a sitting area with extra closet space, leading to a roomy living area. The home is bright and roomy and offers both a glass enclosed lanai overlooking the colorful Florida landscape back garden and an outdoor patio for grilling and relaxing. The kitchen opens to the living area, with sliding glass doors that open to your oversized lanai. The kitchen includes a dining area/breakfast nook, desk spot, lots of counter space and cabinets, and gas stove for the chef! The sought-after floor plan includes a separate dining area adjacent to living room, with living room and bonus room/office/den both opening through glass doors to lanai and enjoying views of back garden. The large primary bedroom overlooks the back garden and offers a walk-in closet and walk-in shower. The guest bedroom is at front of home with the 2nd bathroom having shower/tub combination. The oversized 2 car garage has a fully floored attic that provides a ton of extra storage space. OTHER FEATURES INCLUDE NEW ROOF 2025, NEWER AC 2022, VIEW OF POND FROM FRONT. Located in the gated active adult community of Royal Highlands with 18-hole golf course, two club houses, indoor and outdoor pools, pickle ball, tennis, billiards and much more. A full-time activities director ensures daily activities and events to keep everyone engaged. Close to shopping, great restaurants, Disney and the attractions, fantastic medical facilities and not far from Florida’s beaches. Call today to schedule your showing.
Sold for $249,900
$249,900
5705 King James Ave, Leesburg, FL 34748
2beds
1,627sqft
Single Family Residence
Built in 1998
8,294 Square Feet Lot
$244,800 Zestimate®
$154/sqft
$1,849 Estimated rent
Home value
$244,800
$233,000 - $257,000
$1,849/mo
Zestimate® history
Owner options
List your home for rent
$1,849/mo
Rent Zestimate®
Find your next renter with Zillow Rental Manager. Plus, with online applications, you can quickly screen prospective tenants – for free.
$1,849/mo
Rent Zestimate®
Refinance and save
$2,018/mo
Est. payment
Refinancing to a lower rate could help reduce your monthly payments and save thousands over the life of the loan.
$2,018/mo
Est. payment
Explore your selling options
Work with a Zillow partner agent
Leverage their expertise and Zillow's premium Showcase listings to get your home seen by more buyers.
Get startedList with your own agent
Get your home in front of millions of buyers by listing it on Zillow.
Learn how to do itSell it yourself
Take full control of how buyers see your home on Zillow by listing For Sale by Owner (FSBO).
List your homeWhat's special
Zillow last checked:
Listing updated:
Listed by:
Nicky Dixon 407-252-2596,
FLORIDA PLUS REALTY, LLC 352-901-9100,
Lesley Ferrer 407-625-3746,
FLORIDA PLUS REALTY, LLC
Bought with:
Jonathan Fadoul, 3425771
SERHANT
Source: Stellar MLS,MLS#: G5113199 Originating MLS: Lake and Sumter
Originating MLS: Lake and Sumter
Facts & features
Interior
Bedrooms & bathrooms
- Bedrooms: 2
- Bathrooms: 2
- Full bathrooms: 2
Rooms
- Room types: Attic, Bonus Room, Breakfast Room Separate, Den/Library/Office
Primary bedroom
- Features: En Suite Bathroom, Shower No Tub, Walk-In Closet(s)
- Level: First
- Area: 210 Square Feet
- Dimensions: 15x14
Bedroom 2
- Features: Built-in Closet
- Level: First
- Area: 132 Square Feet
- Dimensions: 12x11
Balcony porch lanai
- Level: First
- Area: 169 Square Feet
- Dimensions: 13x13
Bonus room
- Features: No Closet
- Level: First
- Area: 140 Square Feet
- Dimensions: 10x14
Dinette
- Level: First
- Area: 110 Square Feet
- Dimensions: 10x11
Dining room
- Level: First
- Area: 154 Square Feet
- Dimensions: 14x11
Kitchen
- Features: Pantry
- Level: First
- Area: 130 Square Feet
- Dimensions: 13x10
Living room
- Level: First
- Area: 260 Square Feet
- Dimensions: 20x13
Heating
- Central
Cooling
- Central Air
Appliances
- Included: Dishwasher, Disposal, Dryer, Gas Water Heater, Microwave, Range, Refrigerator, Washer
- Laundry: In Garage
Features
- Built-in Features, Ceiling Fan(s), Eating Space In Kitchen, High Ceilings, Living Room/Dining Room Combo, Primary Bedroom Main Floor, Walk-In Closet(s)
- Flooring: Carpet, Tile
- Doors: Sliding Doors
- Windows: Skylight(s)
- Has fireplace: No
Interior area
- Total structure area: 2,176
- Total interior livable area: 1,627 sqft
Property
Parking
- Total spaces: 2
- Parking features: Driveway, Garage Door Opener
- Attached garage spaces: 2
- Has uncovered spaces: Yes
Features
- Levels: One
- Stories: 1
- Patio & porch: Covered, Deck, Enclosed, Patio, Porch, Rear Porch, Screened
- Exterior features: Irrigation System
- Has view: Yes
- View description: Garden, Pond
- Has water view: Yes
- Water view: Pond
- Body of water: COMMUNITY LAKES AND PONDS
Lot
- Size: 8,294 Square Feet
- Features: In County, Landscaped, Level, Near Golf Course
- Residential vegetation: Mature Landscaping, Trees/Landscaped
Details
- Parcel number: 132124181000046700
- Zoning: PUD
- Special conditions: None
Construction
Type & style
- Home type: SingleFamily
- Architectural style: Contemporary,Ranch
- Property subtype: Single Family Residence
Materials
- Vinyl Siding, Wood Frame
- Foundation: Slab
- Roof: Shingle
Condition
- Completed
- New construction: No
- Year built: 1998
Details
- Builder model: Emerald
- Builder name: Pringle
Utilities & green energy
- Sewer: Public Sewer
- Water: Public
- Utilities for property: BB/HS Internet Available, Cable Available, Electricity Available, Electricity Connected, Natural Gas Available, Natural Gas Connected, Public, Sewer Available, Sewer Connected, Water Available, Water Connected
Community & HOA
Community
- Features: Dock, Fishing, Association Recreation - Owned, Deed Restrictions, Fitness Center, Gated Community - Guard, Golf Carts OK, Golf, Pool, Restaurant, Tennis Court(s)
- Security: Gated Community, Smoke Detector(s)
- Pet fee: $0 monthly
- Senior community: Yes
- Subdivision: ROYAL HIGHLANDS PHASE 1-B
HOA
- Has HOA: Yes
- Amenities included: Fitness Center, Gated, Golf Course, Pickleball Court(s), Pool, Recreation Facilities, Security, Shuffleboard Court, Storage, Tennis Court(s)
- Services included: Community Pool, Internet, Manager, Private Road, Recreational Facilities
- HOA fee: $229 monthly
- HOA name: Keneshia Shepherd
- HOA phone: 352-326-8344
Location
- Region: Leesburg
Financial & listing details
- Price per square foot: $154/sqft
- Tax assessed value: $258,745
- Annual tax amount: $2,346
- Date on market: 6/9/2026
- Cumulative days on market: 13 days
- Listing terms: Cash,Conventional,FHA,VA Loan
- Ownership: Fee Simple
- Total actual rent: 0
- Electric utility on property: Yes
- Road surface type: Paved, Asphalt
Price history
| Date | Event | Price |
|---|---|---|
| 7/17/2026 | Sold | $249,900$154/sqft |
Source:  Stellar MLS #G5113199 Report a problem Stellar MLS #G5113199 Report a problem | ||
| 6/22/2026 | Pending sale | $249,900$154/sqft |
Source: Stellar MLS #G5113199 Report a problem | ||
| 6/9/2026 | Listed for sale | $249,900+53.3%$154/sqft |
Source: Stellar MLS #G5113199 Report a problem | ||
| 7/5/2017 | Sold | $163,000-1.2%$100/sqft |
Source: Public Record Report a problem | ||
| 4/4/2017 | Listing removed | $165,000$101/sqft |
Source: FLORIDA PLUS REALTY, LLC #G4840484 Report a problem | ||
| 3/30/2017 | Listed for sale | $165,000$101/sqft |
Source: FLORIDA PLUS REALTY, LLC #G4840484 Report a problem | ||
Public tax history
| Year | Property taxes | Tax assessment |
|---|---|---|
| 2025 | $2,445 +2.8% | $165,950 +2.9% |
| 2024 | $2,378 +11.1% | $161,280 +3% |
| 2023 | $2,141 +10.6% | $156,590 +3% |
| 2022 | $1,935 +0.9% | $152,030 +3% |
| 2021 | $1,917 +0.3% | $147,606 +1.4% |
| 2020 | $1,912 -20.5% | $145,569 +7.5% |
| 2019 | $2,403 +2% | $135,445 |
| 2018 | $2,356 | $135,445 +20.8% |
| 2017 | $2,356 +65.7% | $112,131 +2.1% |
| 2016 | $1,422 -0.2% | $109,825 +0.7% |
| 2015 | $1,424 -2.2% | $109,062 +0.8% |
| 2014 | $1,456 +44.3% | $108,197 +1.5% |
| 2013 | $1,010 +46.4% | $106,599 +1.7% |
| 2012 | $690 -18.5% | $104,818 -8.9% |
| 2011 | $847 -8.5% | $115,084 -3.2% |
| 2010 | $926 -7.7% | $118,902 -4.2% |
| 2009 | $1,003 -23% | $124,093 +0.1% |
| 2008 | $1,302 -9.6% | $123,970 +3% |
| 2007 | $1,440 -5.2% | $120,360 +2.5% |
| 2006 | $1,519 +2.8% | $117,425 +3% |
| 2005 | $1,478 +3.4% | $114,005 |
| 2004 | $1,429 -0.9% | -- |
| 2003 | $1,443 +9% | $108,622 +1.3% |
| 2002 | $1,324 | $107,206 |
| 2001 | $1,324 +0.3% | $107,206 |
| 2000 | $1,320 | $107,206 |
Find assessor info on the county website
Neighborhood: 34748
Nearby homes
- $1,9752 bd2 ba1.2k sqft5701 King James Ave, Leesburg, FL 34748For Rent

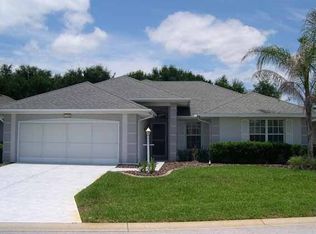
- $259,9002 bd2 ba1.7k sqft5709 King James Ave, Leesburg, FL 34748Off Market
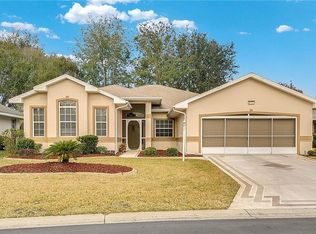
- $295,6002 bd2 ba2.1k sqft5713 King James Ave, Leesburg, FL 34748Off Market
- $303,3003 bd2 ba2.3k sqft5651 King James Ave, Leesburg, FL 34748Off Market
- $269,7003 bd2 ba1.7k sqft5810 Princess Caroline Pl, Leesburg, FL 34748Off Market
- $311,6003 bd2 ba1.9k sqft5818 Princess Caroline Pl, Leesburg, FL 34748Off Market
- $314,8003 bd2 ba1.9k sqft5814 Princess Caroline Pl, Leesburg, FL 34748Off Market
- $224,8002 bd2 ba1.2k sqft5704 King James Ave, Leesburg, FL 34748Off Market
Nearby schools
GreatSchools rating
- 2/10Leesburg Elementary SchoolGrades: PK-5Distance: 9.6 mi
- 3/10Oak Park Middle SchoolGrades: 6-8Distance: 9.7 mi
- 2/10Leesburg High SchoolGrades: 9-12Distance: 10 mi
Get a cash offer in 3 minutes
Find out how much your home could sell for in as little as 3 minutes with a no-obligation cash offer.
Estimated market value
$244,800
Get a cash offer in 3 minutes
Find out how much your home could sell for in as little as 3 minutes with a no-obligation cash offer.
Estimated market value
$244,800
- Florida
- Lake County
- Leesburg
- 34748
- 5705 King James Ave
Nearby cities
Nearby neighborhoods
Nearby zip codes
Other Leesburg Topics
