WE ARE IN RECEIPT OF AN OFFER. HIGHEST AND BEST is due by Friday 9/4 at 5pm. Enjoy over 2,000 sq. ft. of living space in this spacious 4-bedroom home! The main level offers plenty of room to gather with both a comfortable living room and cozy family room featuring a wood-burning fireplace. The kitchen includes an informal dining area with a slider leading to a newly added bonus room—perfect for a home office, playroom, or additional living space. A formal dining room and convenient half bath complete the main level. Upstairs, you'll find a spacious primary suite with private bath, three additional bedrooms, and another full bath. A wonderful home with room to spread out!
Accepting backups
$299,900
5705 Lakeview Dr, Perry, MI 48872
4beds
2,128sqft
Single Family Residence
Built in 1972
0.58 Acres Lot
$299,100 Zestimate®
$141/sqft
$-- HOA
What's special
Wood-burning fireplaceThree additional bedroomsCozy family roomFormal dining room
- 33 days
- 566
- 47
Zillow last checked:
Listing updated:
Listed by:
Kimberly Lundberg 517-490-7376,
Keller Williams Realty Lansing 517-853-1200
Source: Greater Lansing AOR,MLS#: 298921
Facts & features
Interior
Bedrooms & bathrooms
- Bedrooms: 4
- Bathrooms: 3
- Full bathrooms: 2
- 1/2 bathrooms: 1
Primary bedroom
- Level: Second
- Area: 227.55 Square Feet
- Dimensions: 18.5 x 12.3
Bedroom 2
- Level: Second
- Area: 136.64 Square Feet
- Dimensions: 12.2 x 11.2
Bedroom 3
- Level: Second
- Area: 115.57 Square Feet
- Dimensions: 12.7 x 9.1
Bedroom 4
- Level: Second
- Area: 107.67 Square Feet
- Dimensions: 11.1 x 9.7
Dining room
- Level: First
- Area: 116.15 Square Feet
- Dimensions: 11.5 x 10.1
Family room
- Level: First
- Area: 127.65 Square Feet
- Dimensions: 11.1 x 11.5
Kitchen
- Level: First
- Area: 163.8 Square Feet
- Dimensions: 18.2 x 9
Living room
- Level: First
- Area: 218.95 Square Feet
- Dimensions: 15.1 x 14.5
Other
- Description: Sun Room
- Level: First
- Area: 151.62 Square Feet
- Dimensions: 13.3 x 11.4
Heating
- Forced Air, Natural Gas
Cooling
- Central Air
Appliances
- Included: Dryer, Free-Standing Gas Range, Microwave, Refrigerator, Washer
- Laundry: Upper Level
Features
- Basement: Full
- Has fireplace: Yes
- Fireplace features: Gas
Interior area
- Total structure area: 3,192
- Total interior livable area: 2,128 sqft
- Finished area above ground: 2,128
- Finished area below ground: 0
Property
Parking
- Total spaces: 2
- Parking features: Garage, Garage Door Opener
- Garage spaces: 2
Features
- Levels: Two
- Stories: 2
- Fencing: Back Yard
Lot
- Size: 0.58 Acres
- Dimensions: 132 x 190
Details
- Foundation area: 1064
- Parcel number: 7801442109000
- Zoning description: Zoning
Construction
Type & style
- Home type: SingleFamily
- Property subtype: Single Family Residence
Materials
- Vinyl Siding
Condition
- Year built: 1972
Details
- Warranty included: Yes
Utilities & green energy
- Sewer: Septic Tank
- Water: Well
Community & HOA
Community
- Subdivision: Forest Green
Location
- Region: Perry
Financial & listing details
- Price per square foot: $141/sqft
- Tax assessed value: $249,400
- Annual tax amount: $3,010
- Date on market: 9/1/2026
- Listing terms: VA Loan,Cash,Conventional,FHA,MSHDA
Estimated market value
$299,100
$284,000 - $314,000
$2,558/mo
Price history
| Date | Event | Price |
|---|---|---|
| 9/1/2026 | Listed for sale | $299,900$141/sqft |
Source:  Greater Lansing AOR #298921 Report a problem Greater Lansing AOR #298921 Report a problem | ||
Public tax history
| Year | Property taxes | Tax assessment |
|---|---|---|
| 2025 | $2,950 +14.5% | $124,700 +2.3% |
| 2024 | $2,575 | $121,900 +12.1% |
| 2023 | $2,575 +17.1% | $108,700 +13.6% |
| 2022 | $2,199 +9.5% | $95,700 +7.6% |
| 2021 | $2,007 +1.8% | $88,900 +4.6% |
| 2020 | $1,972 | $85,000 +11.1% |
| 2019 | -- | $76,500 -0.6% |
| 2018 | -- | $77,000 +6.8% |
| 2017 | -- | $72,100 |
| 2016 | -- | $72,100 -1.5% |
| 2015 | -- | $73,200 +3.8% |
| 2014 | $256 | $70,500 -0.3% |
| 2012 | $256 -76.1% | $70,700 -3.2% |
| 2011 | $1,067 | $73,000 -3.6% |
| 2010 | -- | $75,731 -13.8% |
| 2009 | -- | $87,900 -12.2% |
| 2008 | -- | $100,100 +0.1% |
| 2007 | -- | $100,000 +6% |
| 2006 | -- | $94,300 +13.5% |
| 2005 | -- | $83,100 |
| 2004 | -- | $83,100 +5.3% |
| 2002 | -- | $78,900 |
| 2001 | -- | $78,900 +14.5% |
| 2000 | -- | $68,900 |
Find assessor info on the county website
Monthly payment
Est. payment
Payment breakdown
Explore the cost of this home by adjusting the details. Changes won't be saved.Climate risks
Neighborhood: 48872
Nearby schools
Schools provided by the listing agent
- High: Perry
Source: Greater Lansing AOR. This data may not be complete. We recommend contacting the local school district to confirm school assignments for this home.
Similar homes
- $379,9003 bd3 ba1.5k sqft5344 Hilltop Trl, Perry, MI 48872For Sale
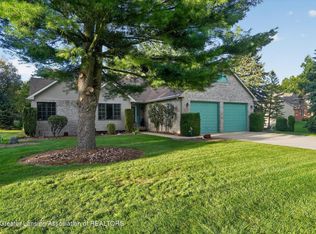 MLS ID #299626, Dana Costello, Berkshire Hathaway HomeServices. Greater Lansing AOR
 - $349,9003 bd3 ba3k sqft708 W Windward Way, Perry, MI 48872For Sale
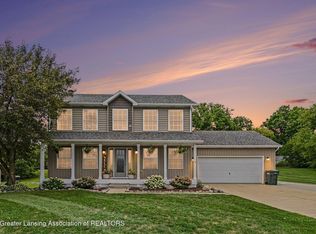 MLS ID #298402, Robert K Ellsworth, Coldwell Banker Professionals-E.L.. Greater Lansing AOR
 - $235,0003 bd2 ba1.6k sqft103 S Washington St, Perry, MI 48872For Sale
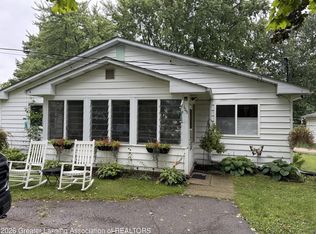 MLS ID #299031, Angelica N Gamez, Keller Williams Realty Lansing. Greater Lansing AOR
 - $275,0003 bd2 ba1.7k sqft1909 Maple Shade Dr, Williamston, MI 48895For Sale
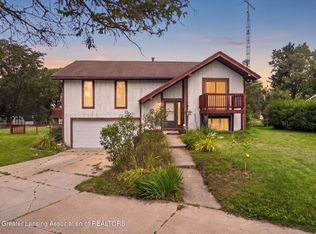 MLS ID #299038, Michelle Lycos, RE/MAX Real Estate Professionals. Greater Lansing AOR
