Skip main navigation
Sold for $400,000
  • $400,000

    5705 Lantern Ln, Midland, MI 48642

    3beds
    2,576sqft
    Single Family Residence
    Built in 1983
    0.27 Acres Lot
    $404,900 Zestimate®
    $155/sqft
    $2,270 Estimated rent

    Home value

    $404,900

    $373,000 - $441,000

    $2,270/mo

    Zestimate® history
    Loading
    Loading...

    Owner options

    List your home for rent

    $2,270/mo

    Rent Zestimate®

    Find your next renter with Zillow Rental Manager. Plus, with online applications, you can quickly screen prospective tenants – for free.

    Learn more

    $2,270/mo

    Rent Zestimate®

    Refinance and save

    $2,876/mo

    Est. payment

    Refinancing to a lower rate could help reduce your monthly payments and save thousands over the life of the loan.

    See today's rates

    $2,876/mo

    Est. payment

    Explore your selling options

    Work with a Zillow partner agent

    Leverage their expertise and Zillow's premium Showcase listings to get your home seen by more buyers.

    Get started

    List with your own agent

    Get your home in front of millions of buyers by listing it on Zillow.

    Learn how to do it

    Sell it yourself

    Take full control of how buyers see your home on Zillow by listing For Sale by Owner (FSBO).

    List your home

    What's special

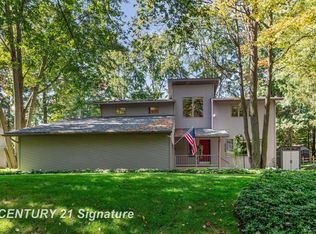
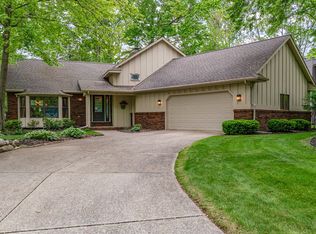
    FALL IN LOVE WITH LANTERN LANE! Move right in to this immaculate 3 bedroom, 3.5 bath 2-story custom home with over 2500 square feet of luxury living space on a full basement! The main floor showcases the formal living room, dedicated dining room, updated half-bath, garage access, and a stunning great room for entertaining featuring a spacious chef's kitchen with large island with wine chiller, granite countertops and newer appliances open to an eating area and family room with gas fireplace as well as office with beautiful oak built-in desk and cabinets, all on newly installed tile flooring. Off the great room is a newly finished 3-season room with heated ceramic flooring, ceiling fan, and new windows. The second level hosts 3 large bedrooms with oak built-in beds and cabinetry, an updated shared bath with frost-free illuminated mirrors, and new carpet throughout. The primary suite boasts an electric fireplace, a stunning walk-in tiled dual-head waterfall shower, heated towel rack, quartz dual vanity with illuminated mirrors, and a gorgeous custom 8'x12' California walk-in closet! The basement has a third living space with bar and refrigerator, a third full bathroom, dedicated laundry room, large built-in safe room, and bonus room perfect for a home gym with a second access to the heated 2.5 car garage with attic. This home is great for entertaining with a 2-tiered stone patio off the great room illuminated to enjoy days or evenings! Additional highlights of the home include a whole home Kohler generator, leaf filter gutters, new roof in 2022 and sky lights in 2024, water heater in 2017, Hunter Douglas blinds, Anderson windows and screens, Lennox furnace and AC, new Whirlpool washer and dryer, outdoor garden shed, new garage doors, new 200 amp electrical panel, sprinkler system, security system, and gorgeous landscaping! Don't Delay! Schedule your showing of 5705 Lantern Lane TODAY!

    Zillow last checked:

    Listing updated:

    Listed by:

    Megan Eichhorn,

    Century 21 Signature Realty Midland

    Bought with:

    Megan Eichhorn, 6501397296

    Century 21 Signature Realty Midland

    Source: MIDMLS,MLS#: 50189026MLS Logo

    Facts & features

    Interior

    Bedrooms & bathrooms
    • Bedrooms: 3
    • Bathrooms: 4
    • Full bathrooms: 3
    • 1/2 bathrooms: 1
    Rooms
    • Room types: Den/Study/Lib, Entry, Family Room, Great Room, Living Room, Sun/Florida Room, Utility/Laundry Room, Workshop, Home Office, Bonus Room, Basement Full Bath, First Flr Lavatory, Second Flr Full Bathroom, Breakfast Nook/Room, Formal Dining Room
    Bedroom 1
    • Features: Carpet
    • Level: Second
    • Area: 132
    • Dimensions: 11 x 12
    Bedroom 2
    • Features: Carpet
    • Level: Second
    • Area: 165
    • Dimensions: 11 x 15
    Bedroom 3
    • Features: Carpet
    • Level: Second
    • Area: 165
    • Dimensions: 11 x 15
    Bathroom 1
    • Features: Ceramic Floor
    • Level: Second
    • Area: 90
    • Dimensions: 10 x 9
    Bathroom 2
    • Features: Ceramic Floor
    • Level: Second
    • Area: 55
    • Dimensions: 11 x 5
    Bathroom 3
    • Features: Ceramic Floor
    • Level: Basement
    • Area: 35
    • Dimensions: 5 x 7
    Dining room
    • Features: Ceramic Floor
    • Level: Main
    • Area: 150
    • Dimensions: 15 x 10
    Family room
    • Features: Carpet
    • Level: Basement
    • Area: 572
    • Dimensions: 22 x 26
    Kitchen
    • Features: Ceramic Floor
    • Level: Main
    • Area: 180
    • Dimensions: 15 x 12
    Living room
    • Features: Ceramic Floor
    • Level: Main
    • Area: 154
    • Dimensions: 11 x 14
    Office
    • Features: Ceramic Floor
    • Level: Main
    • Area: 156
    • Dimensions: 12 x 13
    Heating
    • Natural Gas, Forced Air
    Cooling
    • Ceiling Fan(s), Central Air
    Appliances
    • Included: Bar Fridge, Dishwasher, Disposal, Dryer, Microwave, Range/Oven, Refrigerator, Washer, Gas Water Heater
    • Laundry: In Basement, Ceramic Floor
    Features
    • Walk-In Closet(s)
    • Flooring: Ceramic, Ceramic, Carpet, Carpet, Carpet, Ceramic, Ceramic, Carpet, Ceramic, Ceramic, Ceramic, Ceramic, Concrete, Ceramic, Ceramic, Ceramic, Ceramic
    • Windows: Window Treatments, Skylight(s), Storms/Screens
    • Basement: Block,Full,Partially Finished
    • Has fireplace: Yes
    • Fireplace features: Gas, Great Room, Primary Bedroom
    Interior area
    • Total structure area: 2,576,128
    • Total interior livable area: 2,576 sqft
    • Finished area below ground: 1,288

    Property

    Parking
    • Total spaces: 2.5
    • Parking features: Attached, Electric in Garage, Garage Door Opener, Heated Garage, Direct Access, 2 Spaces, Garage
    • Attached garage spaces: 2.5
    Features
    • Levels: One and One Half
    • Stories: 1
    • Patio & porch: Patio, Porch
    • Exterior features: Lawn Sprinkler, Sidewalks
    • Frontage type: Road
    • Frontage length: 90
    Lot
    • Size: 0.27 Acres
    • Dimensions: 90 x 135
    • Features: Treed
    Details
    • Parcel number: 18014027021200
    • Zoning description: Residential

    Construction

    Type & style
    • Home type: SingleFamily
    • Architectural style: Traditional
    • Property subtype: Single Family Residence
    Materials
    • Wood
    • Foundation: Basement
    Condition
    • Year built: 1983

    Utilities & green energy

    • Sewer: Public Sanitary
    • Water: Public

    Community & HOA

    Community
    • Security: Security System
    • Subdivision: Tanglewood
    HOA
    • Has HOA: No
    Location
    • Region: Midland

    Financial & listing details

    • Price per square foot: $155/sqft
    • Tax assessed value: $356,200
    • Annual tax amount: $6,435
    • Price range: $400K - $400K
    • Date on market: 9/19/2025
    • Cumulative days on market: 131 days
    • Listing terms: Cash,Conventional,Conventional Blend,FHA,VA Loan
    • Ownership: Private
    • Road surface type: Paved

    Price history

    DateEventPrice
    5/22/2026Sold$400,000-7%$155/sqft
    Source: MIDMLS #50189026 Report a problem
    4/24/2026Pending sale$430,000$167/sqft
    Source: MIDMLS #50189026 Report a problem
    4/17/2026Price change$430,000-1.1%$167/sqft
    Source: MIDMLS #50189026 Report a problem
    3/6/2026Price change$435,000-2.2%$169/sqft
    Source: MIDMLS #50189026 Report a problem
    2/20/2026Listed for sale$445,000$173/sqft
    Source: MIDMLS #50189026 Report a problem
    11/26/2025Listing removed$445,000$173/sqft
    Source: MIDMLS #50189026 Report a problem
    9/19/2025Listed for sale$445,000$173/sqft
    Source: MIDMLS #50189026 Report a problem

    Public tax history

    YearProperty taxesTax assessment
    2025$6,285 +4.9%$178,100 +6.8%
    2024$5,989 $166,800
    Find assessor info on the county website

    Neighborhood: 48642

    Nearby schools

    GreatSchools rating
    Schools provided by the listing agent
    • Elementary: Adams Elementary
    • Middle: Northeast Middle
    • High: Midland High School
    • District: Midland Public Schools

    Source: MIDMLS. This data may not be complete. We recommend contacting the local school district to confirm school assignments for this home.

    Get pre-qualified for a loan
    At Zillow Home Loans, we can pre-qualify you in as little as 5 minutes with no impact to your credit score.

    An equal housing lender. NMLS #10287.