Introducing 5705 Live Oak—a boutique collection of four thoughtfully designed new construction condos just steps from Greenville Avenue, Trader Joe’s, and the Swiss Avenue Historic District. Each residence offers 2 bedrooms, 2.5 bathrooms, an open-concept main floor, a private rooftop terrace with sweeping views of the Dallas skyline and a private enclosed yard.
At 1,483 square feet, these homes feature well-appointed interiors with a focus on clean lines, natural light, and functional flow. The main living level includes a spacious kitchen and living area with a Juliet balcony that brings the outdoors in. On the third level, two bedrooms each include their own en-suite bathroom. The unit's two car garage has a charging plug for your electric vehicle, epoxy floors, quiet opener, and an insulated garage door,
Located on one of the few remaining infill lots on the east side of Henderson Avenue, this address places you just blocks from top restaurants, coffee shops, and retail—and less than 3 miles from Downtown Dallas, Baylor Medical Center, and White Rock Lake.
There are four units available for sale in the building. Ask agent for details on availability. Virtual Tour and Photos are of the staged model, Unit D.
All information provided is deemed reliable but not guaranteed and should be independently verified by buyer. Monthly HOA dues are estimated. Measurements of rooms are approximate. Builder reserves the right to make changes to selections, specifications, or details without notice.
For sale
Price cut: $15K (6/30)
$475,000
5705 Live Oak St #B, Dallas, TX 75206
2beds
1,483sqft
Condominium
Built in 2026
-- sqft lot
$470,600 Zestimate®
$320/sqft
$400/mo HOA
What's special
Insulated garage doorOpen-concept main floorPrivate enclosed yard
- 51 days |
- 523 |
- 46 |
Zillow last checked:
Listing updated:
Listed by:
Jennifer Templeton 0550951 972-772-7000,
Keller Williams Rockwall 972-772-7000
Source: NTREIS,MLS#: 21278917
Loading...
Facts & features
Interior
Bedrooms & bathrooms
- Bedrooms: 2
- Bathrooms: 3
- Full bathrooms: 2
- 1/2 bathrooms: 1
Primary bedroom
- Features: En Suite Bathroom, Walk-In Closet(s)
- Level: Third
- Dimensions: 12 x 13
Bedroom
- Features: En Suite Bathroom, Walk-In Closet(s)
- Level: Third
- Dimensions: 9 x 11
Living room
- Level: Second
- Dimensions: 10 x 18
Heating
- Natural Gas
Cooling
- Central Air
Appliances
- Included: Dishwasher, Disposal, Gas Range
Features
- Kitchen Island, Pantry, Walk-In Closet(s)
- Has basement: No
- Number of fireplaces: 1
- Fireplace features: Electric
Interior area
- Total interior livable area: 1,483 sqft
Video & virtual tour
Property
Parking
- Total spaces: 2
- Parking features: Driveway, Garage, Garage Door Opener, Garage Faces Side
- Attached garage spaces: 2
Features
- Levels: Three Or More
- Pool features: None
- Fencing: Wood
Lot
- Size: 5,749 Square Feet
Details
- Parcel number: 1z4lyn76i4gh9
Construction
Type & style
- Home type: Condo
- Property subtype: Condominium
- Attached to another structure: Yes
Materials
- Foundation: Slab
Condition
- Year built: 2026
Utilities & green energy
- Sewer: Public Sewer
- Water: Public
- Utilities for property: Sewer Available, Water Available
Community & HOA
Community
- Features: Community Mailbox, Curbs, Sidewalks
- Subdivision: Munger C H Lindell St Dedication
HOA
- Has HOA: Yes
- Services included: Association Management
- HOA fee: $400 monthly
- HOA name: Tbd Dues Are Estimated
- HOA phone: 000-000-0000
Location
- Region: Dallas
Financial & listing details
- Price per square foot: $320/sqft
- Date on market: 5/22/2026
- Cumulative days on market: 50 days
- Listing terms: Cash,Conventional,FHA,VA Loan
Estimated market value
$470,600
$447,000 - $494,000
$3,474/mo
Price history
| Date | Event | Price |
|---|---|---|
| 6/30/2026 | Price change | $475,000-3.1%$320/sqft |
Source: NTREIS #21278917 Report a problem | ||
| 6/4/2026 | Price change | $490,000-2%$330/sqft |
Source: NTREIS #21278917 Report a problem | ||
| 5/22/2026 | Listed for sale | $500,000-9.1%$337/sqft |
Source: NTREIS #21278917 Report a problem | ||
| 4/1/2026 | Listing removed | $550,000$371/sqft |
Source: NTREIS #21019720 Report a problem | ||
| 8/3/2025 | Listed for sale | $550,000$371/sqft |
Source: NTREIS #21019720 Report a problem | ||
Public tax history
Tax history is unavailable.
Monthly payment
Est. payment$--/mo
Payment breakdown
Explore the cost of this home by adjusting the details. Changes won't be saved.All calculations are estimates and provided by Zillow, Inc. for informational purposes only. Actual amounts may vary.
HOA fees may include property taxes on listings classified as Co-Ops. Contact the listing agent and/or owner for fee details.
Mortgage interest rates are dependent on a number of factors, including credit score, down payment, and repayment length. Interest rate data provided by Zillow Group Marketplace, Inc. as of 1/1/1970 from various mortgage lenders with which we have lead or other similar arrangements; the Estimated Payment is an average of those rates.
See how much you could borrow to make a competitive offer.
Climate risks
Neighborhood: 75206
Nearby schools
GreatSchools rating
- 7/10Geneva Heights ElementaryGrades: PK-5Distance: 0.9 mi
- 6/10J L Long Middle SchoolGrades: 6-8Distance: 0.9 mi
- 5/10Woodrow Wilson High SchoolGrades: 9-12Distance: 0.8 mi
Schools provided by the listing agent
- Elementary: Geneva Heights
- Middle: Long
- High: Woodrow Wilson
- District: Dallas ISD
Source: NTREIS. This data may not be complete. We recommend contacting the local school district to confirm school assignments for this home.
- $1,950,0008 bd12 ba5.9k sqft5705 Live Oak St, Dallas, TX 75206New Construction
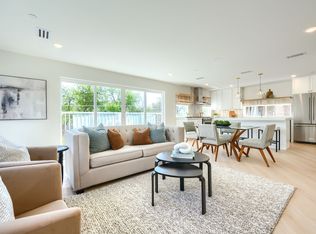
- $500,0002 bd3 ba1.4k sqft5705 Live Oak St #D, Dallas, TX 75206For Sale
- $613,8004 bd2 ba2.8k sqft5703 Live Oak St, Dallas, TX 75206Off Market
- $341,5002 bd1 ba1.2k sqft5711 Live Oak St, Dallas, TX 75206Off Market
- $731,1002 bd1 ba1.3k sqft5709 Live Oak St, Dallas, TX 75206Off Market
- $742,2005 bd3 ba2.6k sqft6119 Hudson St, Dallas, TX 75206Off Market
- $596,1002 bd1 ba1.2k sqft6004 Ross Ave, Dallas, TX 75206Off Market
- $--2 bd1 ba849 sqft5103-5111 Live Oak St #2210, Dallas, TX 75206Off Market
A local agent can set up tours, give advice and negotiate with sellers.
A local lender can help you make sure your offer is ready when you are.
Similar homes
- $479,0002 bd3 ba1.5k sqft5820 Bryan Pkwy Unit 50, Dallas, TX 75206For Sale
 MLS ID #21281880, Chris Champion. NTREIS
 - $475,0002 bd3 ba1k sqft5647 Live Oak St #101, Dallas, TX 75206For Sale
 MLS ID #21267087, Jason Saucedo. NTREIS
 - $450,0002 bd3 ba1.6k sqft5710 McCommas Blvd Unit 101, Dallas, TX 75206For Sale
 MLS ID #21312626, Mysti Newberry Stewart. NTREIS
 - $500,0002 bd3 ba1.4k sqft5705 Live Oak St #D, Dallas, TX 75206For SaleMLS ID #21224874, Jennifer Templeton. NTREIS
- $479,0002 bd3 ba1.3k sqft7207 Gaston Ave #1005, Dallas, TX 75206For SaleMLS ID #21309933, Nadine Kelsall-Meyer. NTREIS
- $459,0002 bd3 ba1.3k sqft7207 Gaston Ave #1002, Dallas, TX 75206For SaleMLS ID #21319627, Nadine Kelsall-Meyer. NTREIS
- $550,0002 bd3 ba1.5k sqft5647 Live Oak St #103, Dallas, TX 75206For SaleMLS ID #21260904, Jason Saucedo. NTREIS
- $429,0002 bd3 ba1.3k sqft1507 N Garrett Ave Suite 202, Dallas, TX 75206For SaleMLS ID #21187825, Michael Besselman. NTREIS
- $569,9002 bd3 ba1.5k sqft5647 Live Oak St #104, Dallas, TX 75206For SaleMLS ID #21270293, Jason Saucedo. NTREIS
- $575,0002 bd3 ba1.5k sqft5647 Live Oak St #105, Dallas, TX 75206For SaleMLS ID #21267740, Jason Saucedo. NTREIS
- $569,9002 bd3 ba1.5k sqft5647 Live Oak St #102, Dallas, TX 75206For SaleMLS ID #21267151, Jason Saucedo. NTREIS
- $475,0002 bd3 ba1.4k sqft4122 Travis St Unit 10, Dallas, TX 75204For SaleMLS ID #21271501, Cody Farris. NTREIS
- $599,0002 bd3 ba1.8k sqft5615 Bryan Pkwy Unit D, Dallas, TX 75206For SaleMLS ID #21231815, Angela Green. NTREIS
- $439,0002 bd3 ba1.5k sqft1430 Grigsby Ave APT 103, Dallas, TX 75204For SaleMLS ID #21276408, Alex Lazcano. NTREIS
- $549,0002 bd3 ba1.4k sqft7207 Gaston Ave #102, Dallas, TX 75206For SaleMLS ID #21300836, Nadine Kelsall-Meyer. NTREIS
- $495,0003 bd4 ba1.7k sqft1510 N Washington Ave #102, Dallas, TX 75204For SaleMLS ID #21240070, Alessandra Antonio. NTREIS
- $440,0002 bd3 ba1.4k sqft1727 Caddo St Unit 103, Dallas, TX 75204For SaleMLS ID #21064827, Christi Weinstein. NTREIS
- $470,0002 bd3 ba2k sqft1771 McCoy St Suite 401, Dallas, TX 75204For SaleMLS ID #21112221, Rachel Perez. NTREIS
- $675,0002 bd4 ba2.1k sqft5907 Lindell Ave Unit A, Dallas, TX 75206For SaleMLS ID #21246132, Santina Kornajcik. NTREIS
- $475,0002 bd3 ba1.3k sqft2509 Welborn St APT C, Dallas, TX 75219For SaleMLS ID #21292288, Catherine Kurzner. NTREIS
- Texas
- Dallas County
- Dallas
- 75206
- 5705 Live Oak St Unit B
Nearby cities
Nearby neighborhoods
Nearby zip codes
Other Dallas Topics
