Skip main navigation
New construction
  • Price cut: $80K (6/30)
    $1,950,000

    5705 Live Oak St, Dallas, TX 75206

    8beds
    5,947sqft
    : 
    Loading
    Get pre-qualified
    Multi Family
    Built in 2026
    -- sqft lot
    $1,892,500 Zestimate®
    $328/sqft
    $-- HOA

    What's special

    Usable outdoor spaceAttached two-car garagesSkyline viewsGarage parkingOpen-concept main living level
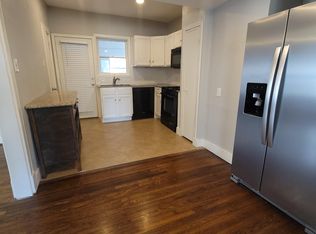
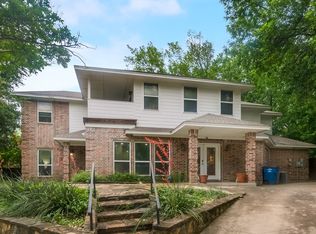
    New construction four-unit condominium building located in East Dallas, near Downtown, Lower Greenville, Lakewood, and the Swiss Avenue Historic District. The property consists of four luxury residential units, each approximately 1,483 square feet, with two bedrooms, two and a half bathrooms, and attached two-car garages. Each unit features an open-concept main living level and a private 504 SF rooftop terrace, providing usable outdoor space and skyline views. Every unit also has it's own, fenced private yard space at the ground level. The building’s layout and unit mix support multiple ownership strategies, including long-term rental hold, short-term rental, individual condominium sales, or a combination approach. Unit size, garage parking, and outdoor space align with demand from professional tenants and owner-occupants seeking low-maintenance urban housing. The surrounding area is largely built out, with established residential and commercial development contributing to stable long-term value. Proximity to employment centers, entertainment districts, and major transportation corridors further supports rent durability and resale liquidity. For additional information, including floorplans, visual media, and property details, buyers may find expanded marketing materials by searching the property address online, along video content is available on YouTube. All information provided is deemed reliable but not guaranteed and should be independently verified by buyer.
    172 days
    |
    313
    |
    15
    |

    Zillow last checked:

    Listing updated:

    Listed by:

    Jennifer Templeton 0550951 972-772-7000,

    Keller Williams Rockwall 972-772-7000

    Source: NTREIS,MLS#: 21156401

    Loading...

      Facts & features

      Interior

      Bedrooms & bathrooms
      • Bedrooms: 8
      • Bathrooms: 12
      • Full bathrooms: 8
      • 1/2 bathrooms: 4
      Heating
      • Natural Gas
      Cooling
      • Central Air
      Appliances
      • Included: Some Gas Appliances, Dishwasher, Disposal, Gas Range, Microwave, Plumbed For Gas
      Features
      • Decorative/Designer Lighting Fixtures, High Speed Internet, Kitchen Island, Pantry, Cable TV, Walk-In Closet(s), Wired for Sound
      • Flooring: Luxury Vinyl Plank, Tile
      • Has basement: No
      • Has fireplace: Yes
      • Fireplace features: Electric
      Interior area
      • Total structure area: 5,947
      • Total interior livable area: 5,947 sqft
      Video & virtual tour

      Property

      Parking
      • Total spaces: 8
      • Parking features: Driveway, Garage, Garage Door Opener, Garage Faces Side
      • Attached garage spaces: 8
      Features
      • Levels: Three Or More
      • Exterior features: Lighting, Private Yard, Rain Gutters
      • Pool features: None
      • Fencing: Fenced,Wood
      Lot
      • Size: 5,749 Square Feet
      Details
      • Parcel number: 00000182380000000

      Construction

      Type & style
      • Home type: MultiFamily
      • Property subtype: Multi Family
      Materials
      • Brick
      • Foundation: Slab
      • Roof: Other
      Condition
      • New construction: Yes
      • Year built: 2026

      Utilities & green energy

      • Sewer: Public Sewer
      • Water: Public
      • Utilities for property: Sewer Available, Water Available, Cable Available

      Community & HOA

      Community
      • Features: Community Mailbox, Curbs, Sidewalks
      • Subdivision: Munger C H Lindell St Dedication
      HOA
      • Has HOA: No
      • Services included: Association Management
      Location
      • Region: Dallas

      Financial & listing details

      • Price per square foot: $328/sqft
      • Tax assessed value: $345,000
      • Annual tax amount: $11,227
      • Date on market: 1/16/2026
      • Cumulative days on market: 173 days
      • Listing terms: Cash,Conventional

        Estimated market value

        $1,892,500

        $1.80M - $1.99M

        $3,418/mo

        Price history

        DateEventPrice
        6/30/2026Price change$1,950,000-3.9%$328/sqft
        Source: NTREIS #21156401 Report a problem
        6/4/2026Price change$2,030,000-5.6%$341/sqft
        Source: NTREIS #21156401 Report a problem
        1/16/2026Listed for sale$2,150,000+273.9%$362/sqft
        Source: NTREIS #21156401 Report a problem
        4/6/2023Listing removed--
        Source: NTREIS #20216319 Report a problem
        1/3/2023Listing removed$575,000$97/sqft
        Source: NTREIS #20216319 Report a problem
        12/2/2022Listed for sale$575,000$97/sqft
        Source: NTREIS #20216319 Report a problem

        Public tax history

        YearProperty taxesTax assessment
        2025$7,692 -31.5%$345,000 -31.3%
        2024$11,227 +9.9%$502,330 +12.9%
        2023$10,212 -8.6%$445,000
        2022$11,171 +5.3%$445,000 +10.7%
        2021$10,606 -2.8%$402,040
        2020$10,907 -0.8%$402,040
        2019$10,990 +24.8%$402,040 +29.9%
        2018$8,807 +23.6%$309,520 +18.1%
        2017$7,127 0%$262,110
        2016$7,128 +36.4%$262,110 +37.6%
        2015$5,224 $190,450
        2014$5,224 $190,450
        2013-- --
        2012-- --
        2011-- --
        2010-- --
        2009-- --
        2008-- --
        2007-- --
        2005-- --
        2004-- --
        2003-- --
        2002-- --
        2001-- --

        Find assessor info on the county website

        Monthly payment

        Est. payment

        Payment breakdown

        Explore the cost of this home by adjusting the details. Changes won't be saved.
        All calculations are estimates and provided by Zillow, Inc. for informational purposes only. Actual amounts may vary.
        HOA fees may include property taxes on listings classified as Co-Ops. Contact the listing agent and/or owner for fee details.
        Mortgage interest rates are dependent on a number of factors, including credit score, down payment, and repayment length. Interest rate data provided by Zillow Group Marketplace, Inc. as of 1/1/1970 from various mortgage lenders with which we have lead or other similar arrangements; the Estimated Payment is an average of those rates.
        See how much you could borrow to make a competitive offer.

        Climate risks

        Neighborhood: 75206

        Getting around

        83 / 100
        Very Walkable
        43 / 100
        Some Transit
        66 / 100
        Bikeable

        Nearby schools

        GreatSchools rating
        Schools provided by the listing agent
        • Elementary: Geneva Heights
        • Middle: Long
        • High: Woodrow Wilson
        • District: Dallas ISD

        Source: NTREIS. This data may not be complete. We recommend contacting the local school district to confirm school assignments for this home.

        A local agent can set up tours, give advice and negotiate with sellers.

        A local lender can help you make sure your offer is ready when you are.

        Browse local experts

        Similar homes

        Skip to the end of the carouselSkip to the beginning of the carousel