This beautiful home is centrally located in the heart of Colfax just minutes from Kernersville, Greensboro, and Winston-Salem. Constructed in 2021, this home has so much to offer: STYLE, SPACE, CONVENIENCE are some of the amenities associated with this home. Within seconds of walking into this home you will start to feel it is the perfect home for you as you enter this open-concept floorplan, equipted with a chef's kitchen with a gas cooktop, large island, flowing seamlessly into the dining area and the family room, also a dedicated office space and first floor guest bedroom. As you head upstairs get ready to experience the spacious loft area and 3 more bedrooms along with the primary suite that features an ensuite spa like bathroom. Giving you, YES 5 total bedrooms! Outside there is a beautiful backyard and offers an amazing neighborhood pool within walking distance. Come see for yourself why you will want to call this property HOME Sweet Home! Make your appointment today.
Sold for $470,000
$470,000
5705 Marblehead Dr, Colfax, NC 27235
5beds
3,214sqft
Stick/Site Built, Residential, Single Family Residence
Built in 2021
0.23 Acres Lot
$473,100 Zestimate®
$--/sqft
$2,839 Estimated rent
Home value
$473,100
$435,000 - $516,000
$2,839/mo
Zestimate® history
Owner options
List your home for rent
$2,839/mo
Rent Zestimate®
Find your next renter with Zillow Rental Manager. Plus, with online applications, you can quickly screen prospective tenants – for free.
$2,839/mo
Rent Zestimate®
Refinance and save
$2,955/mo
Est. payment
Refinancing to a lower rate could help reduce your monthly payments and save thousands over the life of the loan.
$2,955/mo
Est. payment
Explore your selling options
Work with a Zillow partner agent
Leverage their expertise and Zillow's premium Showcase listings to get your home seen by more buyers.
Get startedList with your own agent
Get your home in front of millions of buyers by listing it on Zillow.
Learn how to do itSell it yourself
Take full control of how buyers see your home on Zillow by listing For Sale by Owner (FSBO).
List your homeWhat's special
First floor guest bedroomDedicated office spaceSpacious loft areaNeighborhood poolLarge islandBeautiful backyardGas cooktop
Zillow last checked:
Listing updated:
Listed by:
Gary Bryan 336-661-5106,
ERA Live Moore
Bought with:
Kudiyar Orazymbetov, 343067
LPT Realty, LLC
Source: Triad MLS,MLS#: 1199795 Originating MLS: Winston-Salem
Originating MLS: Winston-SalemFacts & features
Interior
Bedrooms & bathrooms
- Bedrooms: 5
- Bathrooms: 3
- Full bathrooms: 3
- Main level bathrooms: 1
Primary bedroom
- Level: Second
- Dimensions: 16.17 x 29.42
Bedroom 2
- Level: Main
- Dimensions: 10.42 x 12.92
Bedroom 3
- Level: Second
- Dimensions: 11.17 x 11.92
Bedroom 4
- Level: Second
- Dimensions: 16.33 x 11.92
Bedroom 5
- Level: Second
- Dimensions: 11.08 x 11.25
Dining room
- Level: Main
- Dimensions: 16.17 x 16
Kitchen
- Level: Main
- Dimensions: 13.17 x 15.83
Living room
- Level: Main
- Dimensions: 26.58 x 15.92
Loft
- Level: Second
- Dimensions: 26.5 x 12.92
Office
- Level: Main
- Dimensions: 12.33 x 12.5
Heating
- Forced Air, Natural Gas
Cooling
- Central Air
Appliances
- Included: Microwave, Oven, Dishwasher, Disposal, Exhaust Fan, Gas Cooktop, Range Hood, Gas Water Heater
- Laundry: Dryer Connection, Laundry Room, Washer Hookup
Features
- Ceiling Fan(s), Dead Bolt(s), Kitchen Island, Pantry, Separate Shower, Solid Surface Counter, Vaulted Ceiling(s)
- Flooring: Carpet, Vinyl
- Doors: Arched Doorways, Insulated Doors
- Windows: Insulated Windows
- Has basement: No
- Attic: Pull Down Stairs
- Number of fireplaces: 1
- Fireplace features: Gas Log, Living Room
Interior area
- Total structure area: 3,214
- Total interior livable area: 3,214 sqft
- Finished area above ground: 3,214
Property
Parking
- Total spaces: 2
- Parking features: Driveway, Garage, Paved, Garage Door Opener, Attached, Garage Faces Front
- Attached garage spaces: 2
- Has uncovered spaces: Yes
Features
- Levels: Two
- Stories: 2
- Exterior features: Lighting
- Pool features: Community
Lot
- Size: 0.23 Acres
- Features: Level, Subdivided, Not in Flood Zone, Subdivision
Details
- Parcel number: 0233073
- Zoning: RS9
- Special conditions: Owner Sale
Construction
Type & style
- Home type: SingleFamily
- Property subtype: Stick/Site Built, Residential, Single Family Residence
Materials
- Brick, Vinyl Siding
- Foundation: Slab
Condition
- Year built: 2021
Utilities & green energy
- Sewer: Public Sewer
- Water: Public
Community & HOA
Community
- Subdivision: Northborough
HOA
- Has HOA: Yes
- HOA fee: $60 monthly
Location
- Region: Colfax
Financial & listing details
- Tax assessed value: $401,300
- Annual tax amount: $5,529
- Date on market: 10/21/2025
- Cumulative days on market: 175 days
- Listing agreement: Exclusive Right To Sell
- Listing terms: Cash,Conventional,FHA,USDA Loan,VA Loan
Price history
| Date | Event | Price |
|---|---|---|
| 1/13/2026 | Sold | $470,000-2.1% |
Source:  Triad MLS #1199795 Report a problem Triad MLS #1199795 Report a problem | ||
| 12/5/2025 | Pending sale | $479,900 |
Source: Triad MLS #1199795 Report a problem | ||
| 11/10/2025 | Price change | $479,900-2% |
Source: Triad MLS #1199795 Report a problem | ||
| 10/21/2025 | Listed for sale | $489,900-3.9% |
Source: Triad MLS #1199795 Report a problem | ||
| 10/18/2025 | Listing removed | $510,000 |
Source: Triad MLS #1183616 Report a problem | ||
| 10/3/2025 | Price change | $510,000-1.2% |
Source: Triad MLS #1183616 Report a problem | ||
| 8/20/2025 | Price change | $516,000-1.7% |
Source: Triad MLS #1183616 Report a problem | ||
| 7/9/2025 | Price change | $525,000-0.9% |
Source: Triad MLS #1183616 Report a problem | ||
| 6/10/2025 | Listed for sale | $530,000+27.3% |
Source: Triad MLS #1183616 Report a problem | ||
| 6/14/2021 | Listing removed | -- |
Source:  Keystone Homes NC Report a problem Keystone Homes NC Report a problem | ||
| 6/10/2021 | Listed for sale | $416,446$130/sqft |
Source: Keystone Homes NC Report a problem | ||
Public tax history
Tax history is unavailable.
Neighborhood: 27235
Nearby homes
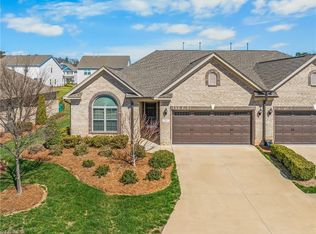
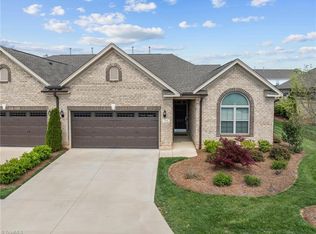
- $449,5003 bd2 ba1.9k sqft1597 Oakbluffs Dr, Colfax, NC 27235For Sale
- $395,0003 bd2 ba1.9k sqft1593 Oakbluffs Dr, Colfax, NC 27235Sold
- $450,2004 bd3 ba2.6k sqft5625 Marblehead, Colfax, NC 27235Off Market
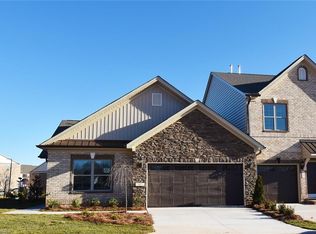
- $374,9903 bd2 ba1.6k sqft1572 Oakbluffs Dr LOT 455, Colfax, NC 27235Sold
- $379,0003 bd2 ba1.7k sqft5653 Marblehead Dr, Colfax, NC 27235Off Market
- $412,1004 bd3 ba2.2k sqft5672 Marblehead Dr, Colfax, NC 27235Off Market
- $444,9904 bd3 ba2.8k sqft5716 Marblehead Dr LOT 205, Colfax, NC 27235Sold
- $399,9903 bd2 ba1.9k sqft1578 Oakbluffs Dr LOT 457, Colfax, NC 27235Sold
Nearby schools
GreatSchools rating
- 6/10Colfax Elementary SchoolGrades: PK-5Distance: 2.2 mi
- 3/10Southwest Guilford Middle SchoolGrades: 6-8Distance: 2.9 mi
- 5/10Southwest Guilford High SchoolGrades: 9-12Distance: 2.7 mi
Get a cash offer in 3 minutes
Find out how much your home could sell for in as little as 3 minutes with a no-obligation cash offer.
Estimated market value
$473,100
Get a cash offer in 3 minutes
Find out how much your home could sell for in as little as 3 minutes with a no-obligation cash offer.
Estimated market value
$473,100
- North Carolina
- Guilford County
- Colfax
- 27235
- 5705 Marblehead Dr
Nearby cities
Nearby zip codes
Other Colfax Topics
