This house is begging for new people to make it a home! It says, Bring your family to see this beautifully updated 3,226 sq ft home for a great low sq foot price. It is ready for you to move in and enjoy. Freshly painted inside and out, it offers a bright, welcoming atmosphere perfect for your style of living. With 4 spacious bedrooms and 3 full baths on the second floor, there’s plenty of room for everyone, plus a second living area that’s perfect for lounging or playtime. The primary bath has been updated with a wonderful shower and the spa tub works, so imagine the relaxing you can do.
The main floor is designed for both comfort and convenience, featuring a half bath and a cozy office space with windows, ideal for working from home or studying. The open kitchen is a true chef’s delight, with abundant cabinetry and a huge pantry for all your storage needs plus the refrigerator stays. The living room is anchored by an elegant fireplace, creating a warm, inviting ambiance for family gatherings or entertaining guests.
You’ll love the covered porches—perfect for relaxing in the morning or unwinding in the evening. The home is thoughtfully designed with no carpet except in the closets, making for easy maintenance and cleaning, comfortable living. Plus, with a roof that’s only 1.5 years old, your insurance premiums will be more affordable. $3000 Lender Credit available when use his company.
HOA includes a community pool, splash zone, and half court basketball along with maintenance fees so much of your entertainment options included.
Come see today, fall in love, and make an offer.
Sold
Price Unknown
5705 Mountain Stream Trl, Fort Worth, TX 76244
4beds
3,226sqft
Single Family Residence
Built in 2008
5,619 Square Feet Lot
$407,400 Zestimate®
$--/sqft
$3,237 Estimated rent
Home value
$407,400
$375,000 - $444,000
$3,237/mo
Zestimate® history
Owner options
List your home for rent
$3,237/mo
Rent Zestimate®
Find your next renter with Zillow Rental Manager. Plus, with online applications, you can quickly screen prospective tenants – for free.
$3,237/mo
Rent Zestimate®
Refinance and save
$400/mo
Est. payment
Refinancing to a lower rate could help reduce your monthly payments and save thousands over the life of the loan.
$400/mo
Est. payment
Explore your selling options
Work with a Zillow partner agent
Leverage their expertise and Zillow's premium Showcase listings to get your home seen by more buyers.
Get startedList with your own agent
Get your home in front of millions of buyers by listing it on Zillow.
Learn how to do itSell it yourself
Take full control of how buyers see your home on Zillow by listing For Sale by Owner (FSBO).
List your homeWhat's special
Elegant fireplaceCovered porchesEasy maintenanceCozy office spaceBright welcoming atmosphereOpen kitchenSpa tub
Zillow last checked:
Listing updated:
Listed by:
Debra Godfrey 0659518 682-422-3814,
The Harvest House Realty Group 817-988-2170,
Debra Godfrey 817-600-2580
Bought with:
Tumininu Banwo
C21 Fine Homes Judge Fite
Source: NTREIS,MLS#: 20762851
Facts & features
Interior
Bedrooms & bathrooms
- Bedrooms: 4
- Bathrooms: 4
- Full bathrooms: 3
- 1/2 bathrooms: 1
Heating
- Central
Cooling
- Central Air
Appliances
- Included: Dishwasher, Electric Cooktop, Electric Oven, Disposal, Microwave
- Laundry: Washer Hookup, Electric Dryer Hookup, Laundry in Utility Room
Features
- Double Vanity, High Speed Internet, Kitchen Island, Pantry, Cable TV, Walk-In Closet(s)
- Flooring: Ceramic Tile, Engineered Hardwood, Luxury Vinyl Plank, Tile
- Windows: Window Coverings
- Has basement: No
- Number of fireplaces: 1
- Fireplace features: Electric
Interior area
- Total interior livable area: 3,226 sqft
Property
Parking
- Total spaces: 2
- Parking features: Driveway
- Attached garage spaces: 2
- Has uncovered spaces: Yes
Features
- Levels: Two
- Stories: 2
- Patio & porch: Covered
- Pool features: None
- Fencing: Wood
Lot
- Size: 5,619 Square Feet
- Features: Few Trees
- Residential vegetation: Grassed
Details
- Parcel number: 41146956
Construction
Type & style
- Home type: SingleFamily
- Architectural style: Traditional,Detached
- Property subtype: Single Family Residence
Materials
- Brick, Stone Veneer
- Foundation: Slab
- Roof: Composition
Condition
- Year built: 2008
Utilities & green energy
- Sewer: Public Sewer
- Water: Public
- Utilities for property: Electricity Connected, Sewer Available, Separate Meters, Water Available, Cable Available
Community & HOA
Community
- Features: Playground, Curbs, Sidewalks
- Subdivision: Valley Brook
HOA
- Has HOA: Yes
- Services included: All Facilities, Association Management
- HOA fee: $400 annually
- HOA name: RealManage
- HOA phone: 866-473-2573
Location
- Region: Fort Worth
Financial & listing details
- Tax assessed value: $395,000
- Annual tax amount: $6,537
- Date on market: 10/25/2024
- Cumulative days on market: 160 days
- Listing terms: Cash,Conventional,FHA,VA Loan
- Electric utility on property: Yes
Price history
| Date | Event | Price |
|---|---|---|
| 4/14/2025 | Sold | -- |
Source: NTREIS #20762851 Report a problem | ||
| 4/10/2025 | Pending sale | $415,000$129/sqft |
Source: NTREIS #20762851 Report a problem | ||
| 3/25/2025 | Contingent | $415,000$129/sqft |
Source: NTREIS #20762851 Report a problem | ||
| 3/14/2025 | Price change | $415,000-4.9%$129/sqft |
Source: NTREIS #20762851 Report a problem | ||
| 2/21/2025 | Price change | $436,214-2.8%$135/sqft |
Source: NTREIS #20762851 Report a problem | ||
| 1/7/2025 | Price change | $449,000-4.3%$139/sqft |
Source: NTREIS #20762851 Report a problem | ||
| 12/1/2024 | Price change | $469,000-4.1%$145/sqft |
Source: NTREIS #20762851 Report a problem | ||
| 10/25/2024 | Listed for sale | $489,000$152/sqft |
Source: NTREIS #20762851 Report a problem | ||
Public tax history
| Year | Property taxes | Tax assessment |
|---|---|---|
| 2025 | $6,537 -4.6% | $395,000 -15.5% |
| 2024 | $6,854 +8.3% | $467,630 +11.5% |
| 2023 | $6,327 -13.3% | $419,254 +10% |
| 2022 | $7,301 +3.8% | $381,140 +31.4% |
| 2021 | $7,037 -6.7% | $290,000 -4% |
| 2020 | $7,538 -0.4% | $302,172 -0.4% |
| 2019 | $7,568 +5.5% | $303,353 +10.5% |
| 2018 | $7,175 +8.9% | $274,452 +4.9% |
| 2017 | $6,586 +8.9% | $261,729 +5.4% |
| 2016 | $6,048 +11.6% | $248,376 +20.5% |
| 2015 | $5,419 | $206,200 |
| 2014 | $5,419 | $206,200 +6.1% |
| 2013 | -- | $194,400 +1.2% |
| 2012 | -- | $192,100 |
| 2011 | -- | $192,100 -0.1% |
| 2010 | -- | $192,200 -7.2% |
| 2009 | -- | $207,100 +883.4% |
| 2008 | -- | $21,060 |
| 2007 | -- | $21,060 |
Find assessor info on the county website
Neighborhood: Valley Brook Estates
Nearby homes
- $296,4003 bd2 ba1.6k sqft5709 Mountain Stream Trl, Fort Worth, TX 76244Off Market
- $406,3005 bd3 ba3.2k sqft5701 Mountain Stream Trl, Fort Worth, TX 76244Off Market
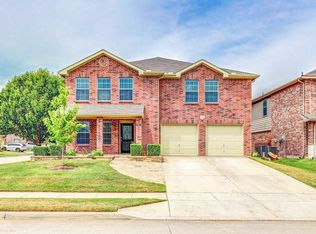
- $--4 bd3 ba2.3k sqft5713 Mountain Stream Trl, Fort Worth, TX 76244Sold

- $315,9003 bd2 ba2k sqft5704 Sapphire Pool Trl, Fort Worth, TX 76244Off Market
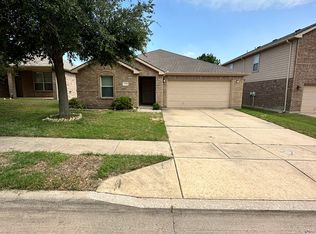
- $293,5003 bd2 ba1.6k sqft5708 Sapphire Pool Trl, Fort Worth, TX 76244Off Market
- $--4 bd3 ba2.8k sqft5700 Sapphire Pool Trl, Fort Worth, TX 76244Sold
- $325,9004 bd2 ba2.1k sqft5712 Sapphire Pool Trl, Fort Worth, TX 76244Off Market
- $389,1003 bd3 ba3k sqft5717 Mountain Stream Trl, Fort Worth, TX 76244Off Market
Nearby schools
GreatSchools rating
- 6/10Friendship Elementary SchoolGrades: PK-4Distance: 0.4 mi
- 7/10Hillwood Middle SchoolGrades: 7-8Distance: 1 mi
- 6/10Central High SchoolGrades: 9-12Distance: 0.6 mi
Schools provided by the listing agent
- Elementary: Friendship
- Middle: Hillwood
- High: Central
- District: Keller ISD
Source: NTREIS. This data may not be complete. We recommend contacting the local school district to confirm school assignments for this home.
Get a cash offer in 3 minutes
Find out how much your home could sell for in as little as 3 minutes with a no-obligation cash offer.
Estimated market value
$407,400
Get a cash offer in 3 minutes
Find out how much your home could sell for in as little as 3 minutes with a no-obligation cash offer.
Estimated market value
$407,400
- Texas
- Tarrant County
- Fort Worth
- 76244
- Valley Brook Estates
- 5705 Mountain Stream Trl
