Welcome to your dream project home! This classic single level 1970s gem offers 1,852 sq ft of living space, featuring 3 bedrooms and 2 bathrooms. If you've been searching for a property with NO HOA with tons of potential, look no further!
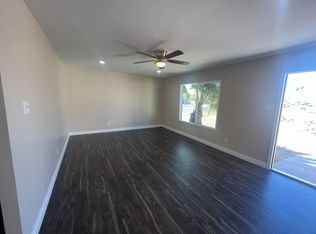
Some of the key features include a bonus cooled detached 'she-shed'/ 'man cave/ workshop, perfect for any craft or hobby. The kitchen offers an open concept and delightful breakfast bar area. Spacious master suite that is split from the other bedrooms, providing a peaceful retreat. A huge inside laundry room with additional pantry space. Refrigerator and washer/dryer are included! Enjoy low maintenance landscaping with an automatic watering system-say goodbye to lawn mowing! A private backyard to relax in or roomy enough to add a pool or garden. 2 car garage and plenty of extra parking space on the side of the home, a gated driveway and enclosed block front yard. The A/C was replaced in 2018 and electric roller shades help reduce utility bills and create energy efficiency. This home is a blank canvas waiting for your personal touch. Don't miss out on this incredible opportunity to create your perfect living space! Imagine the possibilities!
Sold for $365,000
$365,000
5705 N 45TH Drive, Glendale, AZ 85301
3beds
2baths
1,852sqft
Single Family Residence
Built in 1972
7,065 Square Feet Lot
$360,800 Zestimate®
$197/sqft
$1,981 Estimated rent
Home value
$360,800
$336,000 - $386,000
$1,981/mo
Zestimate® history
Owner options
List your home for rent
$1,981/mo
Rent Zestimate®
Find your next renter with Zillow Rental Manager. Plus, with online applications, you can quickly screen prospective tenants – for free.
$1,981/mo
Rent Zestimate®
Refinance and save
$2,120/mo
Est. payment
Refinancing to a lower rate could help reduce your monthly payments and save thousands over the life of the loan.
$2,120/mo
Est. payment
Explore your selling options
Work with a Zillow partner agent
Leverage their expertise and Zillow's premium Showcase listings to get your home seen by more buyers.
Get startedList with your own agent
Get your home in front of millions of buyers by listing it on Zillow.
Learn how to do itSell it yourself
Take full control of how buyers see your home on Zillow by listing For Sale by Owner (FSBO).
List your homeWhat's special
Zillow last checked:
Listing updated:
Listed by:
Van Nu 623-336-9782,
Better Homes & Gardens Real Estate SJ Fowler
Bought with:
Van Nu, BR665977000
Better Homes & Gardens Real Estate SJ Fowler
Source: ARMLS,MLS#: 6741060
Facts & features
Interior
Bedrooms & bathrooms
- Bedrooms: 3
- Bathrooms: 2
Heating
- Ceiling
Cooling
- Central Air
Features
- Eat-in Kitchen, 3/4 Bath Master Bdrm
- Flooring: Carpet, Wood
- Has basement: No
Interior area
- Total structure area: 1,852
- Total interior livable area: 1,852 sqft
Property
Parking
- Total spaces: 4
- Parking features: Garage, Open
- Garage spaces: 2
- Uncovered spaces: 2
Features
- Stories: 1
- Pool features: None
- Spa features: None
- Fencing: Block
Lot
- Size: 7,065 Square Feet
- Features: Gravel/Stone Front, Gravel/Stone Back
Details
- Parcel number: 14507138
Construction
Type & style
- Home type: SingleFamily
- Property subtype: Single Family Residence
Materials
- Painted, Block
- Roof: Composition
Condition
- Year built: 1972
Utilities & green energy
- Electric: 220 Volts in Kitchen
- Sewer: Public Sewer
- Water: City Water
Community & HOA
Community
- Subdivision: BETHANY HEIGHTS 2
HOA
- Has HOA: No
- Services included: No Fees
Location
- Region: Glendale
Financial & listing details
- Price per square foot: $197/sqft
- Tax assessed value: $283,500
- Annual tax amount: $1,147
- Date on market: 8/7/2025
- Cumulative days on market: 106 days
- Listing terms: Cash,Conventional,FHA,VA Loan
- Ownership: Fee Simple
- Electric utility on property: Yes
Price history
| Date | Event | Price |
|---|---|---|
| 11/22/2024 | Sold | $365,000$197/sqft |
Source:  ARMLS #6741060 Report a problem ARMLS #6741060 Report a problem | ||
| 8/29/2024 | Price change | $365,000-2.7%$197/sqft |
Source: ARMLS #6741060 Report a problem | ||
| 8/20/2024 | Price change | $375,000-1.3%$202/sqft |
Source: ARMLS #6741060 Report a problem | ||
| 8/8/2024 | Listed for sale | $380,000+46.2%$205/sqft |
Source: ARMLS #6741060 Report a problem | ||
| 11/27/2020 | Sold | $260,000$140/sqft |
Source: ARMLS #6149441 Report a problem | ||
| 10/27/2020 | Pending sale | $260,000$140/sqft |
Source: Ken Lamb & Associates #6149441 Report a problem | ||
| 10/24/2020 | Price change | $260,000-5.5%$140/sqft |
Source: Ken Lamb & Associates #6149441 Report a problem | ||
| 10/20/2020 | Listed for sale | $275,000$148/sqft |
Source: Ken Lamb & Associates #6149441 Report a problem | ||
Public tax history
| Year | Property taxes | Tax assessment |
|---|---|---|
| 2025 | $1,256 +10.9% | $28,350 -6.8% |
| 2024 | $1,133 -1.3% | $30,420 +263.8% |
| 2023 | $1,147 +0.8% | $8,362 -55.2% |
| 2022 | $1,138 +1.4% | $18,680 +1.6% |
| 2021 | $1,122 +0.8% | $18,380 +10.9% |
| 2020 | $1,114 +8.5% | $16,580 +7.2% |
| 2019 | $1,027 | $15,470 +9.6% |
| 2018 | $1,027 +0.6% | $14,120 +28.1% |
| 2017 | $1,020 +7.2% | $11,020 +8.4% |
| 2016 | $952 +9.8% | $10,170 +21.7% |
| 2015 | $867 | $8,360 +51.4% |
| 2014 | -- | $5,520 +12.7% |
| 2013 | -- | $4,900 -17.1% |
| 2012 | -- | $5,910 -9.8% |
| 2011 | -- | $6,550 -20.7% |
| 2010 | -- | $8,260 -48.6% |
| 2009 | -- | $16,060 -10.5% |
| 2008 | -- | $17,950 +25.5% |
| 2007 | -- | $14,300 +42.3% |
| 2006 | -- | $10,050 |
| 2005 | -- | $10,050 +7.5% |
| 2004 | -- | $9,350 |
| 2003 | -- | $9,350 +25.5% |
| 2002 | -- | $7,450 |
Find assessor info on the county website
Neighborhood: Bethany Heights
Nearby homes
- $320,4004 bd2 ba1.5k sqft5701 N 45th Dr, Glendale, AZ 85301Off Market
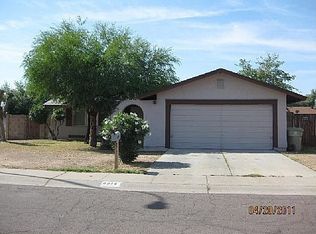
- $319,0003 bd2 ba1k sqft5709 N 45th Dr, Glendale, AZ 85301Off Market
- $326,1003 bd2 ba1k sqft4515 W Solano Dr S, Glendale, AZ 85301Off Market
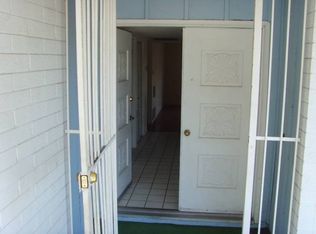
- $330,9003 bd2 ba1.7k sqft5713 N 45th Dr, Glendale, AZ 85301Off Market
- $259,1003 bd3 ba1.6k sqft4448 W Solano Dr S, Glendale, AZ 85301Off Market
- $330,000-- bd2 ba1.4k sqft4514 W Montebello Ave, Glendale, AZ 85301Off Market
- $242,100-- bd2 ba1.4k sqft4451 W Solano Dr N, Glendale, AZ 85301Off Market
- $261,7004 bd2 ba1.4k sqft4449 W Solano Dr N, Glendale, AZ 85301Off Market
Nearby schools
GreatSchools rating
- 6/10Barcelona Middle SchoolGrades: PK-8Distance: 0.8 mi
- 3/10Alhambra High SchoolGrades: 9-12Distance: 1.2 mi
Schools provided by the listing agent
- Elementary: Alhambra Traditional School
- Middle: Alhambra High School
- High: Alhambra High School
- District: Alhambra Elementary District
Source: ARMLS. This data may not be complete. We recommend contacting the local school district to confirm school assignments for this home.
Get a cash offer in 3 minutes
Find out how much your home could sell for in as little as 3 minutes with a no-obligation cash offer.
Estimated market value
$360,800
Get a cash offer in 3 minutes
Find out how much your home could sell for in as little as 3 minutes with a no-obligation cash offer.
Estimated market value
$360,800
- Arizona
- Maricopa County
- Glendale
- 85301
- Bethany Heights
- 5705 N 45TH Drive
Nearby cities
Nearby neighborhoods
Nearby zip codes
Other Glendale Topics
