Skip main navigation
Sold for $2,100,000
  • $2,100,000

    5705 N Lady Ln, Tucson, AZ 85704

    5beds
    4,431sqft
    Single Family Residence
    Built in 2007
    3.41 Acres Lot
    $2,094,300 Zestimate®
    $474/sqft
    $3,833 Estimated rent

    Home value

    $2,094,300

    $1.95M - $2.26M

    $3,833/mo

    Zestimate® history
    Loading
    Loading...

    Owner options

    List your home for rent

    $3,833/mo

    Rent Zestimate®

    Find your next renter with Zillow Rental Manager. Plus, with online applications, you can quickly screen prospective tenants – for free.

    Learn more

    $3,833/mo

    Rent Zestimate®

    Refinance and save

    $12,206/mo

    Est. payment

    Refinancing to a lower rate could help reduce your monthly payments and save thousands over the life of the loan.

    See today's rates

    $12,206/mo

    Est. payment

    Explore your selling options

    Work with a Zillow partner agent

    Leverage their expertise and Zillow's premium Showcase listings to get your home seen by more buyers.

    Get started

    List with your own agent

    Get your home in front of millions of buyers by listing it on Zillow.

    Learn how to do it

    Sell it yourself

    Take full control of how buyers see your home on Zillow by listing For Sale by Owner (FSBO).

    List your home

    What's special

    Gated entryOutdoor beehive fireplaceLow-care irrigationOffice with built-in cabinetryPaver drivewayBuilt-in ice makerExposed wood beam ceilings
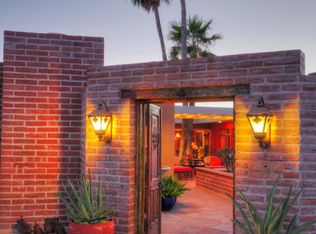
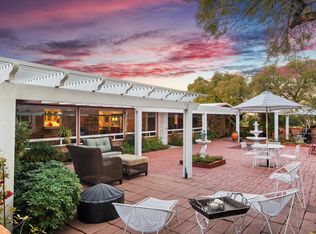
    Set on 3.41 acres of pristine Sonoran Desert hillside, this exceptional cement-stabilized mud-adobe estate offers sweeping city lights, mountain, and sunset views with timeless Southwestern architecture and modern luxury throughout. The 3-bedroom, 3-bath main residence is complemented by a private 1-bedroom, 1-bath guest casita with full kitchen—ideal for guests, multigenerational living, or a private studio.Built in 2007, the main home showcases exposed wood beam ceilings, painted interior adobe brick walls, polished concrete floors, 8' alder doors, custom wood columns, and two authentic beehive fireplaces with designer tile accents. A warm, cohesive palette blends natural wood, earth tones, and soft plaster finishes. Thoughtful upgrades include custom Roman shades, an office with built-in cabinetry, a spacious laundry with extra refrigeration, tankless gas water heaters, whole-house water softener, interior/exterior fire sprinklers, and zoned Trane HVAC with gas heat (replaced 2023). The chef's kitchen was fully renovated in 2024 by acclaimed Tucson designer Marina Luz of LCM Interiors and features custom walnut cabinetry, honed quartzite countertops, designer tile backsplash, plastered range hood, oversized 9' island, walk-in pantry, Sub-Zero refrigeration, Wolf 6-burner gas range, built-in Thermador oven and microwave, wine refrigerator, and built-in ice maker. The kitchen opens seamlessly to dining and living areas anchored by the second fireplace. The detached guest casita (approx. 800 sq ft, built 2013) offers complete privacy with its own driveway and one-car garage. It includes an open living/dining area, full kitchen, polished concrete floors, recessed lighting, ceiling fan, laundry, storage, and a private outdoor shower enclosed by stucco walls with city views. Outdoor living is equally impressive with covered patios, wood beam detailing, a cantera stone fountain courtyard entry, outdoor beehive fireplace, stainless steel BBQ, synthetic turf installed 1/2026, and resort-style pool re-plastered in 2023 with new tile and warranty. Additional highlights include owned solar (44 panels) with upgraded 400 AMP service, raised-seam metal roof, gated entry, paver driveway, mature citrus, low-care irrigation, twilight landscape lighting, Ring cameras, oversized 3-car garage at the main house plus casita garage, and select furnishings available via separate bill of sale. A rare offering blending authentic adobe craftsmanship, privacy, views, and refined desert living.

    Zillow last checked:

    Listing updated:

    Listed by:

    Jen O'Brien 520-401-3840,

    Russ Lyon Sotheby's International Realty

    Bought with:

    Penny J Bernal, BR043472000

    Russ Lyon Sotheby's International Realty

    Source: MLS of Southern Arizona,MLS#: 22602213MLS Logo

    Facts & features

    Interior

    Bedrooms & bathrooms
    • Bedrooms: 5
    • Bathrooms: 4
    • Full bathrooms: 4
    Heating
    • Forced Air, Natural Gas
    Cooling
    • Zoned, Central Air, Ceiling Fan(s)
    Appliances
    • Included: Dishwasher, Disposal, Refrigerator, Gas Range, Convection Oven, Cooling Drawers, Electric Cooktop, Microwave, Wine Cooler, Water Softener
    • Laundry: Sink, Laundry Room, Washer, Dryer
    Features
    • Building Materials, Kitchen Island, Entrance Foyer, Walk-In Closet(s), High Ceilings, Built-in Features
    • Flooring: Concrete
    • Windows: Low Emissivity Windows, Double Pane Windows
    • Number of fireplaces: 3
    • Fireplace features: Bee Hive, Gas, Family Room, Living Room
    Interior area
    • Total structure area: 4,431
    • Total interior livable area: 4,431 sqft

    Property

    Parking
    • Total spaces: 5
    • Parking features: Garage Door Opener, Storage
    • Attached garage spaces: 4
    • Carport spaces: 1
    • Covered spaces: 5
    Accessibility
    • Accessibility features: Level
    Features
    • Levels: One
    • Stories: 1
    • Patio & porch: Covered, Slab, Patio
    • Exterior features: Barbecue, Built-in Barbecue, Courtyard, Fountain
    • Spa features: Conventional
    • Fencing: Block,View Fence
    • Has view: Yes
    • View description: Mountain(s), City, Sunset
    Lot
    • Size: 3.41 Acres
    • Features: Decorative Gravel, Shrubs, Sprinklers In Front, Adjacent to Wash, North/South Exposure, Elevated Lot, Waterfall
    Details
    • Additional structures: Additional Carport, Second Garage
    • Parcel number: 10501019B
    • Zoning: Pima County - CR1
    • Special conditions: None

    Construction

    Type & style
    • Home type: SingleFamily
    • Architectural style: Southwestern
    • Property subtype: Single Family Residence
    Materials
    • Adobe
    • Roof: Metal
    Condition
    • Year built: 2007

    Utilities & green energy

    • Sewer: Septic Tank
    • Water: Public
    Green energy
    • Energy generation: Solar

    Community & neighborhood

    Security
    • Security features: Security System Owned, Smoke Detector(s), Security Lights, Carbon Monoxide Detector(s), Fire Sprinkler System
    Community
    • Community features: Paved Street
    Location
    • Region: Tucson
    • Subdivision: Oracle Foothills Estates NO. 2

    HOA & financial

    HOA
    • Has HOA: No
    • Amenities included: None
    • Services included: None

    Other

    Other facts
    • Listing terms: Conventional,Cash
    • Road surface type: Paved

    Price history

    DateEventPrice
    4/3/2026Sold$2,100,000$474/sqft
    Source: MLS of Southern Arizona #22602213 Report a problem
    3/8/2026Pending sale$2,100,000$474/sqft
    Source: MLS of Southern Arizona #22602213 Report a problem
    2/15/2026Contingent$2,100,000$474/sqft
    Source: MLS of Southern Arizona #22602213 Report a problem
    2/4/2026Price change$2,100,000-4.5%$474/sqft
    Source: MLS of Southern Arizona #22602213 Report a problem
    1/23/2026Listed for sale$2,200,000+27400%$497/sqft
    Source: MLS of Southern Arizona #22602213 Report a problem
    8/28/2013Sold$8,000-84.8%$2/sqft
    Source: Public Record Report a problem
    12/21/2010Sold$52,500-71.1%$12/sqft
    Source: Public Record Report a problem
    3/31/2005Sold$181,500$41/sqft
    Source: Public Record Report a problem

    Public tax history

    YearProperty taxesTax assessment
    2025$11,958 +4%$116,134 +20%
    2024$11,499 +4.3%$96,802 +14.3%
    2023$11,023 +2.6%$84,703 +7.5%
    2022$10,739 +1.8%$78,762 -4.5%
    2021$10,549 +3.2%$82,469 -1.2%
    2020$10,225 $83,442 +23.9%
    2019$10,225 +4.1%$67,322 +10.2%
    2018$9,825 +1.7%$61,073
    2017$9,657 +7.1%$61,073 +4.4%
    2016$9,013 +4.8%$58,500 -3.6%
    2015$8,601 $60,704 -89%
    2013-- $552,109
    2012-- --
    2011-- --
    2010-- --
    2009-- --
    2004-- --
    2003-- --

    Find assessor info on the county website

    Neighborhood: Casas Adobes

    Nearby schools

    GreatSchools rating
    Schools provided by the listing agent
    • Elementary: Rio Vista
    • Middle: Coronado K-8
    • High: Amphitheater

    Source: MLS of Southern Arizona. This data may not be complete. We recommend contacting the local school district to confirm school assignments for this home.

    Get a cash offer in 3 minutes
    Find out how much your home could sell for in as little as 3 minutes with a no-obligation cash offer.
    Estimated market value
    $2,094,300
    Get a cash offer in 3 minutes
    Find out how much your home could sell for in as little as 3 minutes with a no-obligation cash offer.
    Estimated market value
    $2,094,300