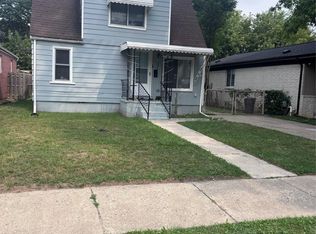
Location, Location, Location!! This 3 bedroom bungalow is in close proximity to Ford HQ, the Corewell Health Dearborn campus, Greenfield Village and restaurants and retail centers. This home has a large living room, a nice front porch, a two car garage with door opener and a backyard surrounded by a privacy fence. Plenty of cupboard space in the kitchen. Spacious living room.
For sale
$197,500
5705 N Vernon St, Dearborn Heights, MI 48127
3beds
1,110sqft
Single Family Residence
Built in 1939
5,662 Square Feet Lot
$210,800 Zestimate®
$178/sqft
$-- HOA
What's special
Nice front porch
- 3 days
- 475
- 23
Zillow last checked:
Listing updated:
Listed by:
Daniel Summers 248-838-8111,
Synergy Realty Group 734-289-7355
Source: MiRealSource,MLS#: 50220998 Originating MLS: Southeastern Border Association of REALTORS
Originating MLS: Southeastern Border Association of REALTORSFacts & features
Interior
Bedrooms & bathrooms
- Bedrooms: 3
- Bathrooms: 1
- Full bathrooms: 1
Bedroom 1
- Features: Carpet
- Level: Entry
- Area: 90
- Dimensions: 10 x 9
Bedroom 2
- Features: Carpet
- Level: Upper
- Area: 66
- Dimensions: 11 x 6
Bedroom 3
- Features: Carpet
- Level: Upper
- Area: 77
- Dimensions: 11 x 7
Bathroom 1
- Features: Vinyl
- Level: Entry
- Area: 54
- Dimensions: 9 x 6
Kitchen
- Features: Linoleum
- Level: Entry
- Area: 169
- Dimensions: 13 x 13
Living room
- Features: Laminate
- Level: Entry
- Area: 247
- Dimensions: 19 x 13
Heating
- Forced Air, Natural Gas
Cooling
- Ceiling Fan(s), Central Air
Appliances
- Laundry: Entry
Features
- Flooring: Carpet, Laminate, Vinyl, Linoleum
- Basement: Michigan Basement
- Has fireplace: No
Interior area
- Total structure area: 1,240
- Total interior livable area: 1,110 sqft
- Finished area above ground: 1,110
- Finished area below ground: 0
Property
Parking
- Total spaces: 2
- Parking features: Detached, Electric in Garage
- Garage spaces: 2
Features
- Levels: One and One Half
- Stories: 1.5
- Patio & porch: Porch
- Frontage type: Road
- Frontage length: 40
Lot
- Size: 5,662 Square Feet
- Dimensions: 40 x 138 x 40 x 138
- Features: Sidewalks
Details
- Additional structures: Garage(s)
- Parcel number: 33018020147000
- Zoning description: Residential
- Special conditions: Private
Construction
Type & style
- Home type: SingleFamily
- Architectural style: Bungalow
- Property subtype: Single Family Residence
Materials
- Aluminum Siding
- Foundation: Basement
Condition
- New construction: No
- Year built: 1939
Utilities & green energy
- Sewer: Public Sanitary
- Water: Public
Community & HOA
Community
- Subdivision: Golden Acres Sub
HOA
- Has HOA: No
Location
- Region: Dearborn Heights
Financial & listing details
- Price per square foot: $178/sqft
- Tax assessed value: $87,000
- Annual tax amount: $3,595
- Date on market: 9/6/2026
- Cumulative days on market: 5 days
- Listing agreement: Exclusive Right To Sell
- Listing terms: Cash,Conventional,FHA,VA Loan
- Road surface type: Paved
Estimated market value
$210,800
$196,000 - $226,000
$1,736/mo
Price history
| Date | Event | Price |
|---|---|---|
| 9/6/2026 | Listed for sale | $197,500+71.7%$178/sqft |
Source:  MiRealSource #50220998 Report a problem MiRealSource #50220998 Report a problem | ||
| 2/26/2019 | Sold | $115,000$104/sqft |
Source: Public Record Report a problem | ||
| 1/2/2019 | Pending sale | $115,000$104/sqft |
Source: Keller Williams Professionals #218084234 Report a problem | ||
| 12/8/2018 | Price change | $115,000-6.1%$104/sqft |
Source: Keller Williams Professionals #218084234 Report a problem | ||
| 11/9/2018 | Price change | $122,500-3.5%$110/sqft |
Source: Keller Williams Professionals #218084234 Report a problem | ||
| 10/15/2018 | Price change | $127,000-5.9%$114/sqft |
Source: Keller Williams Professionals #218084234 Report a problem | ||
| 9/17/2018 | Price change | $135,000-12.9%$122/sqft |
Source: Keller Williams Professionals #218084234 Report a problem | ||
| 9/16/2018 | Price change | $155,000+6.9%$140/sqft |
Source: Keller Williams Professionals #218084234 Report a problem | ||
| 9/10/2018 | Price change | $145,000-6.5%$131/sqft |
Source: Keller Williams Professionals #218084234 Report a problem | ||
| 8/29/2018 | Listed for sale | $155,000+240.7%$140/sqft |
Source: Keller Williams Professionals #218084234 Report a problem | ||
| 6/17/2010 | Sold | $45,500+30.4%$41/sqft |
Source: Public Record Report a problem | ||
| 5/2/2010 | Listed for sale | $34,900-72.5%$31/sqft |
Source: foreclosure.com Report a problem | ||
| 4/1/2010 | Sold | $126,928+11.3%$114/sqft |
Source: Public Record Report a problem | ||
| 8/10/2001 | Sold | $114,000$103/sqft |
Source: Public Record Report a problem | ||
Public tax history
| Year | Property taxes | Tax assessment |
|---|---|---|
| 2025 | -- | $87,000 +14.8% |
| 2024 | -- | $75,800 +13.3% |
| 2023 | -- | $66,900 +9% |
| 2022 | -- | $61,400 +6% |
| 2021 | -- | $57,900 |
| 2020 | $1,872 -20% | $57,900 +9.7% |
| 2019 | $2,339 | $52,800 +19.5% |
| 2018 | $2,339 | $44,200 +2.1% |
| 2017 | -- | $43,300 +10.7% |
| 2016 | $1,969 | $39,100 +6.5% |
| 2015 | $1,969 -38.8% | $36,700 +7.9% |
| 2013 | $3,215 +63.3% | $34,000 -8.4% |
| 2010 | $1,969 | $37,100 -30.8% |
| 2008 | -- | $53,600 -4.6% |
| 2006 | $1,431 -34.7% | $56,200 -3.3% |
| 2005 | $2,192 +5.4% | $58,100 +8.4% |
| 2003 | $2,079 +107% | $53,600 +107.7% |
| 2001 | $1,004 +10.4% | $25,806 +3.2% |
| 2000 | $909 | $25,006 |
Find assessor info on the county website
Monthly payment
Est. payment
Payment breakdown
Explore the cost of this home by adjusting the details. Changes won't be saved.Climate risks
Neighborhood: 48127
Nearby schools
Schools provided by the listing agent
- District: Crestwood School District
Source: MiRealSource. This data may not be complete. We recommend contacting the local school district to confirm school assignments for this home.
- $130,4002 bd1 ba560 sqft5713 N Vernon St, Dearborn Heights, MI 48127Off Market
- $206,4003 bd1 ba1k sqft5697 N Vernon St, Dearborn Heights, MI 48127Off Market
- $145,5002 bd1 ba742 sqft5721 N Vernon St, Dearborn Heights, MI 48127Off Market
- $186,0003 bd1 ba1k sqft5681 N Vernon St, Dearborn Heights, MI 48127Off Market
Similar homes
- $218,5003 bd1 ba1.1k sqft5735 N Silvery Ln, Dearborn Heights, MI 48127For Sale

 MLS ID #20261066910, Hisham Abdallah, Century 21 Curran & Oberski. Realcomp II
 - $189,0003 bd1 ba1.2k sqft5984 Robindale Ave, Dearborn Heights, MI 48127For Sale
 MLS ID #20261064286, Maysa Balbaki, Century 21 Curran & Oberski. Realcomp II
 - $198,0002 bd1 ba974 sqft24987 Joy Rd, Dearborn Heights, MI 48127For Sale
 MLS ID #20261071515, Dominic Shaba, EXP Realty Main. Realcomp II
 - $197,9003 bd1 ba1.1k sqft6475 N Highland St, Dearborn Heights, MI 48127For Sale
 MLS ID #20261063354, Abir El Cheikh Ali, ARG Realty. Realcomp II
 - $179,9993 bd1 ba960 sqft7612 Hazelton St, Dearborn Heights, MI 48127For SaleMLS ID #20261071059, Maria Lacaria, Century 21 Curran & Oberski. Realcomp II
- $280,0003 bd2 ba981 sqft6518 Fenton St, Dearborn Heights, MI 48127For Sale
 MLS ID #26047457, Timothy Murad, Keller Williams Metro. MichRIC
 - $239,9004 bd1 ba1.4k sqft7115 Norborne Ave, Dearborn Heights, MI 48127For SaleMLS ID #20261073096, Michael J Hadjinian, Remerica Hometown III. Realcomp II
- $250,0003 bd2 ba1.4k sqft8350 N Evangeline St, Dearborn Heights, MI 48127For SaleMLS ID #20261072480, Ted B Easterly, RE/MAX Team 2000. Realcomp II
- $200,0002 bd1 ba1.2k sqft7472 N Vernon St, Dearborn Heights, MI 48127For SaleMLS ID #20261064464, Michael Perna, EXP Realty The Perna Team. Realcomp II
- $220,0004 bd2 ba1.3k sqft6644 N Vernon St, Dearborn Heights, MI 48127For SaleMLS ID #20261066896, Fadi Dabaja, EXP Realty Main. Realcomp II
- $184,9003 bd1 ba1k sqft6579 N Highland St, Dearborn Heights, MI 48127For SaleMLS ID #20261055434, Katie Wheeler, Match Realty. Realcomp II
- $185,0003 bd1 ba975 sqft6198 Mayburn St, Dearborn Heights, MI 48127For SaleMLS ID #20261031401, Ali T Charara, Century 21 Curran & Oberski. Realcomp II
- $229,9003 bd1 ba1.6k sqft8242 Riverdale St, Dearborn Heights, MI 48127For SaleMLS ID #20261071473, Robert C Struk, Century 21 Curran & Oberski. Realcomp II
- $219,0003 bd1 ba1.3k sqft6521 Berwyn St, Dearborn Heights, MI 48127For SaleMLS ID #20261057983, Abdulilah Aljabur, Century 21 Curran & Oberski. Realcomp II
- $189,9992 bd1 ba800 sqft6234 N Beech Daly Rd, Dearborn Heights, MI 48127For SaleMLS ID #20261060371, Hussein Saad, Pro Realty Group. Realcomp II
- $184,9003 bd1 ba1k sqft7518 Hazelton St, Detroit, MI 48127For SaleMLS ID #20261060728, Abdallah A Zreik, XPI Realty. Realcomp II
- $225,0003 bd2 ba1.4k sqft1119 Lathers St, Garden City, MI 48135For SaleMLS ID #20261068486, Jay Naim, EXP Realty Main. Realcomp II
- $233,2003 bd2 ba1.3k sqft24997 Joy Rd, Dearborn Heights, MI 48127For SaleMLS ID #20261070261, Dominic Shaba, EXP Realty Main. Realcomp II
- $164,9002 bd1 ba896 sqft6198 Robindale Ave, Dearborn Heights, MI 48127For SaleMLS ID #20261068410, Qassim Al-Omairi, ARG Realty. Realcomp II
- $224,9003 bd1 ba1.3k sqft6732 Rockdale St, Dearborn Heights, MI 48127For SaleMLS ID #20261063390, Qassim Al-Omairi, ARG Realty. Realcomp II
