Skip main navigation
Off market
Street View
  • $284,400

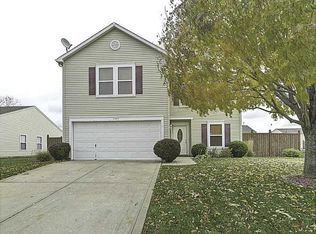
    5705 Olive Branch Way, Indianapolis, IN 46237

    3beds
    2,048sqft
    SingleFamily
    Built in 2002
    10,062 Square Feet Lot
    $284,400 Zestimate®
    $139/sqft
    $2,061 Estimated rent

    Home value

    $284,400

    $270,000 - $299,000

    $2,061/mo

    Zestimate® history
    Loading
    Loading...

    Owner options

    List your home for rent

    $2,061/mo

    Rent Zestimate®

    Find your next renter with Zillow Rental Manager. Plus, with online applications, you can quickly screen prospective tenants – for free.

    Learn more

    $2,061/mo

    Rent Zestimate®

    Refinance and save

    $1,807/mo

    Est. payment

    Refinancing to a lower rate could help reduce your monthly payments and save thousands over the life of the loan.

    See today's rates

    $1,807/mo

    Est. payment

    Explore your selling options

    Work with a Zillow partner agent

    Leverage their expertise and Zillow's premium Showcase listings to get your home seen by more buyers.

    Get started

    List with your own agent

    Get your home in front of millions of buyers by listing it on Zillow.

    Learn how to do it

    Sell it yourself

    Take full control of how buyers see your home on Zillow by listing For Sale by Owner (FSBO).

    List your home

    What's special

    Gorgeous 2 story home in popular Woodland Trace Subdivision on .23 acre lot. 3 bed, 2.5 bath home with an open concept for easy entertaining. Gas fireplace in family room. Large master with walk-in closet and garden tub. Bedrooms 2 & 3 are located on the second floor off of the large loft area. Two car garage has 4 ft bump-out and insulated garage door. Enjoy the backyard that has two tiered deck and paver patio. Great spot for a fire pit. Community pool and clubhouse. Franklin Township schools. 2045 SqFt under air. Gas furnace and forced air, new A/C Compressor outside, water softener, fresh paint in most rooms, new kitchen counter tops, new bathroom countertops, , new water heater, new blinds, flooring and carpet replaced less than 3 years ago. Security system. New landscaping. Home Warranty till Aug 1, 2023. Master Bedroom 13 x17 2nd Bedroom 15 x 10 3rd Bedroom 10 x13 Family Room 13 x 16 Living Room 10 x 13 Kitchen 13 x 16 Loft 14 x 18 Laundry 6 x 9

    This property is off market, which means it's not currently listed for sale or rent on Zillow. This may be different from what's available on other websites or public sources.
    Facts & features

    Interior

    Bedrooms & bathrooms
    • Bedrooms: 3
    • Bathrooms: 3
    • Full bathrooms: 2
    • 1/2 bathrooms: 1
    Heating
    • Forced air, Gas
    Cooling
    • Central
    Appliances
    • Included: Dishwasher, Garbage disposal, Microwave, Range / Oven, Refrigerator
    Features
    • Flooring: Carpet, Linoleum / Vinyl
    • Has fireplace: Yes
    • Fireplace features: masonry
    Interior area
    • Total interior livable area: 2,048 sqft

    Property

    Parking
    • Total spaces: 2
    • Parking features: Garage - Attached
    Features
    • Exterior features: Vinyl, Brick
    • Has view: Yes
    • View description: None
    Lot
    • Size: 10,062 sqft
    Details
    • Parcel number: 491502116021000300

    Construction

    Type & style
    • Home type: SingleFamily
    Materials
    • masonry
    • Roof: Asphalt
    Condition
    • Year built: 2002

    Community & neighborhood

    Location
    • Region: Indianapolis

    HOA & financial

    HOA
    • Has HOA: Yes
    • HOA fee: $33 monthly

    Price history

    DateEventPrice
    3/24/2021Listing removed--
    Source: Owner Report a problem
    7/12/2019Sold$181,500-0.8%$89/sqft
    Source: MIBOR as distributed by MLS GRID #21654618 Report a problem
    5/22/2019Price change$183,000-1.6%$89/sqft
    Source: Owner Report a problem
    5/1/2019Listed for sale$186,000+24.1%$91/sqft
    Source: Owner Report a problem
    8/8/2016Sold$149,900$73/sqft
    Source: MIBOR as distributed by MLS GRID #21425634 Report a problem
    6/24/2016Pending sale$149,900$73/sqft
    Source: CENTURY 21 Scheetz #21425634 Report a problem
    6/22/2016Listed for sale$149,900+11.6%$73/sqft
    Source: CENTURY 21 Scheetz #21425634 Report a problem
    6/27/2002Sold$134,273$66/sqft
    Source: MIBOR as distributed by MLS GRID #2150974 Report a problem

    Public tax history

    YearProperty taxesTax assessment
    2025$2,671 +23.3%$264,200 -1.1%
    2024$2,166 -2.5%$267,100 +26.4%
    2023$2,222 +5%$211,300 -2.1%
    2022$2,117 +11.3%$215,900 +5.3%
    2021$1,901 +9.3%$205,000 +11.4%
    2020$1,740 -46.8%$184,100 +5.8%
    2019$3,272 +7.1%$174,000 +6.4%
    2018$3,056 +108.4%$163,600 +8.2%
    2017$1,466 +9.2%$151,200 +8.7%
    2016$1,343 -1%$139,100 +2.6%
    2014$1,356 +7.9%$135,600 +6.7%
    2013$1,257 $127,100 +1.1%
    2012$1,257 $125,700 -2.9%
    2011-- $129,400
    2010$1,294 +2.7%$129,400 +2.7%
    2009$1,260 $126,000 -5.1%
    2007-- $132,800 +8.4%
    2006-- $122,500 -8.5%
    2005-- $133,900
    2004-- $133,900

    Find assessor info on the county website

    Neighborhood: Galludet

    Nearby schools

    GreatSchools rating
    Schools provided by the listing agent
    • District: Franklin Township

    Source: The MLS. This data may not be complete. We recommend contacting the local school district to confirm school assignments for this home.

    Get a cash offer in 3 minutes
    Find out how much your home could sell for in as little as 3 minutes with a no-obligation cash offer.
    Estimated market value
    $284,400
    Get a cash offer in 3 minutes
    Find out how much your home could sell for in as little as 3 minutes with a no-obligation cash offer.
    Estimated market value
    $284,400