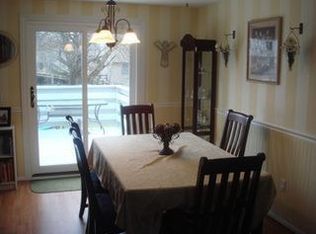
Welcome home to this charming 3-bedroom, 1-bath residence located in the highly sought-after Sylvania School District—while still benefiting from Toledo taxes (best of both worlds ). This home has been thoughtfully updated with luxury vinyl plank flooring throughout the main level and upstairs, offering both durability and modern style. The bedrooms feature newer carpet for added comfort, creating a warm and inviting retreat. The lower level has been newly renovated to provide a versatile den or flex space—perfect for a home office, playroom, workout area, or cozy second living space. Situated in a beautiful, established neighborhood, this home offers a great blend of updates, location, and value. Whether you're a first-time buyer or looking to downsize, this one is ready for you to move right in and make it your own.
Sold for $216,500
$216,500
5705 Pheasant Hollow Dr, Toledo, OH 43615
3beds
1,304sqft
Single Family Residence
Built in 1980
8,276 Square Feet Lot
$219,900 Zestimate®
$166/sqft
$1,525 Estimated rent
Home value
$219,900
$198,000 - $244,000
$1,525/mo
Zestimate® history
Owner options
List your home for rent
$1,525/mo
Rent Zestimate®
Find your next renter with Zillow Rental Manager. Plus, with online applications, you can quickly screen prospective tenants – for free.
$1,525/mo
Rent Zestimate®
Refinance and save
$1,590/mo
Est. payment
Refinancing to a lower rate could help reduce your monthly payments and save thousands over the life of the loan.
$1,590/mo
Est. payment
Explore your selling options
Work with a Zillow partner agent
Leverage their expertise and Zillow's premium Showcase listings to get your home seen by more buyers.
Get startedList with your own agent
Get your home in front of millions of buyers by listing it on Zillow.
Learn how to do itSell it yourself
Take full control of how buyers see your home on Zillow by listing For Sale by Owner (FSBO).
List your homeWhat's special
Zillow last checked:
Listing updated:
Listed by:
Barbara Anderson 419-410-3218,
LPG Realty
Bought with:
Savannah Cervantes, 2023003644
Serenity Realty LLC
Source: NORIS,MLS#: 10006048
Facts & features
Interior
Bedrooms & bathrooms
- Bedrooms: 3
- Bathrooms: 1
- Full bathrooms: 1
Bedroom 2
- Level: Upper
- Dimensions: 12 x 11
Bedroom 3
- Level: Upper
- Dimensions: 10 x 11
Other
- Features: Ceiling Fan(s)
- Level: Upper
- Dimensions: 12 x 14
Den
- Level: Lower
- Dimensions: 15 x 11
Dining room
- Level: Main
- Dimensions: 10 x 9
Kitchen
- Level: Main
- Dimensions: 10 x 8
Living room
- Level: Main
- Dimensions: 15 x 16
Heating
- Baseboard, Electric
Cooling
- Mini Split
Appliances
- Included: Dishwasher, Microwave, Dryer, Electric Oven, Electric Range, Refrigerator, Washer
- Laundry: Electric Dryer Hookup
Features
- Open Floorplan, Walk-In Closet(s)
- Flooring: Luxury Vinyl
- Has basement: No
- Has fireplace: No
- Common walls with other units/homes: No Common Walls
Interior area
- Total structure area: 1,304
- Total interior livable area: 1,304 sqft
Property
Parking
- Total spaces: 1
- Parking features: Asphalt, On Street, Additional Parking, Attached Garage, Driveway, Garage Door Opener
- Garage spaces: 1
- Has uncovered spaces: Yes
Features
- Levels: Tri-Level
- Fencing: Split Rail
Lot
- Size: 8,276 Square Feet
- Dimensions: 65X125
Details
- Parcel number: 7898157
Construction
Type & style
- Home type: SingleFamily
- Architectural style: Split Level,Traditional
- Property subtype: Single Family Residence
Materials
- Vinyl Siding
- Foundation: Crawl Space
- Roof: Asphalt,Shingle
Condition
- New construction: No
- Year built: 1980
Details
- Warranty included: Yes
Utilities & green energy
- Sewer: Public Sewer
- Water: Public
- Utilities for property: Cable Available, Electricity Connected
Community & HOA
Community
- Features: Sidewalks
- Subdivision: Hunting Creek
HOA
- Has HOA: Yes
- Services included: Other
- HOA fee: $25 annually
Location
- Region: Toledo
Financial & listing details
- Price per square foot: $166/sqft
- Tax assessed value: $144,100
- Annual tax amount: $3,441
- Date on market: 4/10/2026
- Listing terms: Cash,Conventional,FHA,VA Loan
- Electric utility on property: Yes
Price history
| Date | Event | Price |
|---|---|---|
| 5/12/2026 | Sold | $216,500+5.1%$166/sqft |
Source: NORIS #10006048 Report a problem | ||
| 4/13/2026 | Contingent | $205,900$158/sqft |
Source: NORIS #10006048 Report a problem | ||
| 4/10/2026 | Listed for sale | $205,900-6.4%$158/sqft |
Source: NORIS #10006048 Report a problem | ||
| 11/4/2024 | Listing removed | $220,000$169/sqft |
Source: NORIS #6121003 Report a problem | ||
| 10/20/2024 | Price change | $220,000-2.2%$169/sqft |
Source: NORIS #6121003 Report a problem | ||
| 10/11/2024 | Price change | $225,000-6.2%$173/sqft |
Source: NORIS #6121003 Report a problem | ||
| 9/21/2024 | Listed for sale | $239,900+45.4%$184/sqft |
Source: NORIS #6121003 Report a problem | ||
| 7/20/2022 | Sold | $165,000$127/sqft |
Source: NORIS #6088547 Report a problem | ||
| 6/21/2022 | Pending sale | $165,000$127/sqft |
Source:  Danberry Realtors #6088547 Report a problem Danberry Realtors #6088547 Report a problem | ||
| 6/20/2022 | Contingent | $165,000$127/sqft |
Source: NORIS #6088547 Report a problem | ||
| 6/17/2022 | Listed for sale | $165,000-5.7%$127/sqft |
Source: NORIS #6088547 Report a problem | ||
| 6/12/2022 | Listing removed | -- |
Source: NORIS #6087388 Report a problem | ||
| 6/7/2022 | Listed for sale | $174,900+27.4%$134/sqft |
Source: NORIS #6087388 Report a problem | ||
| 4/23/2019 | Sold | $137,300-1.9%$105/sqft |
Source: Public Record Report a problem | ||
| 2/13/2019 | Pending sale | $139,900$107/sqft |
Source: Key Realty LTD #6035303 Report a problem | ||
| 1/29/2019 | Listed for sale | $139,900$107/sqft |
Source: Key Realty LTD #6035303 Report a problem | ||
Public tax history
| Year | Property taxes | Tax assessment |
|---|---|---|
| 2025 | $3,441 +3.3% | $50,435 |
| 2024 | $3,331 +11% | $50,435 +29.9% |
| 2023 | $3,001 +0.2% | $38,815 |
| 2022 | $2,994 -3.1% | $38,815 |
| 2021 | $3,088 +1.1% | $38,815 +14.1% |
| 2020 | $3,053 -34% | $34,020 |
| 2019 | $4,626 +57.4% | $34,020 |
| 2018 | $2,940 +6.6% | $34,020 +17.5% |
| 2017 | $2,757 +1.9% | $28,945 -65% |
| 2016 | $2,706 +5.8% | $82,700 |
| 2015 | $2,557 +9.3% | $82,700 +197.2% |
| 2014 | $2,340 | $27,830 |
| 2013 | $2,340 +3% | $27,830 |
| 2012 | $2,272 -6.8% | $27,830 -10.1% |
| 2011 | $2,438 +8.5% | $30,950 |
| 2010 | $2,246 +1.5% | $30,950 |
| 2009 | $2,213 -3.7% | $30,950 -11% |
| 2008 | $2,298 +9.9% | $34,760 |
| 2007 | $2,090 +1.3% | $34,760 |
| 2006 | $2,063 +0.7% | $34,760 +2.3% |
| 2004 | $2,049 +12% | $33,990 |
| 2003 | $1,830 -9.7% | $33,990 +1.6% |
| 2002 | $2,026 +13.1% | $33,470 |
| 2001 | $1,791 -48.3% | $33,470 |
| 2000 | $3,465 | $33,470 |
Find assessor info on the county website
Neighborhood: 43615
Nearby homes
- $268,5004 bd2 ba1.8k sqft5711 Pheasant Hollow Dr, Toledo, OH 43615Off Market
- $239,9003 bd1 ba1.4k sqft5661 Pheasant Hollow Dr, Toledo, OH 43615Off Market
- $245,1003 bd2 ba1.5k sqft5717 Pheasant Hollow Dr, Toledo, OH 43615Off Market
- $257,2003 bd2 ba1.4k sqft5655 Pheasant Hollow Dr, Toledo, OH 43615Off Market
- $287,7004 bd3 ba1.8k sqft5706 Hunting Creek Rd, Toledo, OH 43615Off Market
- $250,4003 bd2 ba1.5k sqft5712 Hunting Creek Rd, Toledo, OH 43615Off Market
- $236,1003 bd1 ba1.5k sqft5662 Hunting Creek Rd, Toledo, OH 43615Off Market
- $199,0003 bd2 ba1.3k sqft5706 Pheasant Hollow Dr, Toledo, OH 43615Off Market
Nearby schools
GreatSchools rating
- 8/10Stranahan Elementary SchoolGrades: K-5Distance: 1 mi
- 7/10Sylvania Timberstone Junior High SchoolGrades: 6-8Distance: 4.4 mi
- 8/10Sylvania Southview High SchoolGrades: 9-12Distance: 2.2 mi
Schools provided by the listing agent
- Elementary: Stranahan
- High: Southview
Source: NORIS. This data may not be complete. We recommend contacting the local school district to confirm school assignments for this home.
Get a cash offer in 3 minutes
Find out how much your home could sell for in as little as 3 minutes with a no-obligation cash offer.
Estimated market value
$219,900
Get a cash offer in 3 minutes
Find out how much your home could sell for in as little as 3 minutes with a no-obligation cash offer.
Estimated market value
$219,900
- Ohio
- Lucas County
- Toledo
- 43615
- 5705 Pheasant Hollow Dr
Nearby cities
Nearby neighborhoods
Nearby zip codes
Other Toledo Topics
