Skip main navigation
Sold
  • Price Unknown

    5705 Pineway St, San Antonio, TX 78247

    4beds
    1,855sqft
    Single Family Residence
    Built in 1976
    0.27 Acres Lot
    $294,300 Zestimate®
    $--/sqft
    $2,054 Estimated rent

    Home value

    $294,300

    $280,000 - $309,000

    $2,054/mo

    Zestimate® history
    Loading
    Loading...

    Owner options

    List your home for rent

    $2,054/mo

    Rent Zestimate®

    Find your next renter with Zillow Rental Manager. Plus, with online applications, you can quickly screen prospective tenants – for free.

    Learn more

    $2,054/mo

    Rent Zestimate®

    Refinance and save

    Refinancing to a lower rate could help reduce your monthly payments and save thousands over the life of the loan.

    See today's rates

    Explore your selling options

    Work with a Zillow partner agent

    Leverage their expertise and Zillow's premium Showcase listings to get your home seen by more buyers.

    Get started

    List with your own agent

    Get your home in front of millions of buyers by listing it on Zillow.

    Learn how to do it

    Sell it yourself

    Take full control of how buyers see your home on Zillow by listing For Sale by Owner (FSBO).

    List your home

    What's special

    Recessed lightingLaminate wood-style flooringTile backsplashStriking beam overheadSmooth top rangeSide-entry two-car garage
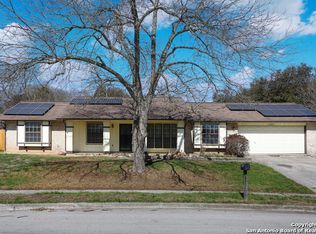
    Mornings begin softly here, with sunlight filtering through the trees and into a home that feels both comfortable and connected. As you step inside, the living room opens up with vaulted ceilings and a striking beam overhead, while laminate wood-style flooring stretches underfoot and a gas fireplace anchors the space-perfect for slow evenings or gathering with the people who matter most. The wood-look flooring continues throughout the home, creating a seamless flow, while tile in the kitchen, bathrooms, and the convenient inside laundry room adds a practical touch. Just off the main living space, the dining area offers a cozy window seat, while the fourth bedroom is currently serving as a home office, offering flexibility to fit your needs. In the kitchen, everything is within reach-quartz countertops, a smooth top range, recessed lighting, and a tile backsplash all come together in a space designed for both everyday meals and shared moments. The primary suite offers a quiet place to recharge, complete with dual closets and an updated bath featuring a beautifully tiled walk-in shower. There are two additional good-sized secondary bedrooms with a full bath nearby. Outside, the covered patio overlooks a fully fenced backyard with room to relax, play, or entertain, while the front porch offers a welcoming place to sit and enjoy the neighborhood. With a side-entry two-car garage and the ability to walk to Comanche Lookout Park, nearby trails, a playground, and the public library, life here unfolds with ease, comfort, and a true sense of home.

    Zillow last checked:

    Listing updated:

    Listed by:

    Melissa Stagers TREC #435856 (210) 305-5665,

    M. Stagers Realty Partners

    Source: LERA MLS,MLS#: 1954097MLS Logo

    Facts & features

    Interior

    Bedrooms & bathrooms
    • Bedrooms: 4
    • Bathrooms: 2
    • Full bathrooms: 2
    Primary bedroom
    • Features: Multi-Closets, Full Bath
    • Area: 180
    • Dimensions: 15 x 12
    Bedroom 2
    • Area: 156
    • Dimensions: 13 x 12
    Bedroom 3
    • Area: 143
    • Dimensions: 13 x 11
    Bedroom 4
    • Area: 143
    • Dimensions: 13 x 11
    Primary bathroom
    • Features: Tub/Shower Combo, Shower Only, Bidet
    • Area: 45
    • Dimensions: 9 x 5
    Dining room
    • Area: 154
    • Dimensions: 14 x 11
    Kitchen
    • Area: 132
    • Dimensions: 12 x 11
    Living room
    • Area: 352
    • Dimensions: 22 x 16
    Heating
    • Central, Natural Gas
    Cooling
    • Central Air
    Appliances
    • Included: Range, Disposal, Dishwasher, Vented Exhaust Fan, Gas Water Heater
    • Laundry: Main Level, Laundry Room, Washer Hookup, Dryer Connection
    Features
    • One Living Area, Separate Dining Room, Breakfast Bar, 1st Floor Lvl/No Steps, High Ceilings, Open Floorplan, High Speed Internet, Master Downstairs, Ceiling Fan(s), Solid Counter Tops, Programmable Thermostat
    • Flooring: Ceramic Tile, Laminate
    • Windows: Window Coverings
    • Has basement: No
    • Attic: Access Only,Pull Down Stairs,Storage Only
    • Number of fireplaces: 1
    • Fireplace features: One, Living Room, Gas Starter
    Interior area
    • Total interior livable area: 1,855 sqft

    Property

    Parking
    • Total spaces: 2
    • Parking features: Two Car Garage, Attached, Garage Door Opener
    • Attached garage spaces: 2
    Accessibility
    • Accessibility features: No Carpet, First Floor Bath, First Floor Bedroom
    Features
    • Levels: One
    • Stories: 1
    • Patio & porch: Patio, Covered
    • Pool features: None
    • Fencing: Privacy
    Lot
    • Size: 0.27 Acres
    • Features: Sloped, Curbs, Street Gutters, Sidewalks, Fire Hydrant w/in 500'
    • Residential vegetation: Mature Trees, Mature Trees (ext feat)
    Details
    • Parcel number: 163950020070

    Construction

    Type & style
    • Home type: SingleFamily
    • Architectural style: Ranch
    • Property subtype: Single Family Residence
    Materials
    • Brick
    • Foundation: Slab
    • Roof: Composition
    Condition
    • Pre-Owned
    • New construction: No
    • Year built: 1976

    Utilities & green energy

    • Electric: CPS
    • Gas: CPS
    • Sewer: SAWS, Sewer System
    • Water: SAWS, Water System
    • Utilities for property: Cable Available, City Garbage service

    Community & neighborhood

    Security
    • Security features: Smoke Detector(s)
    Community
    • Community features: None
    Location
    • Region: San Antonio
    • Subdivision: High Country

    Other

    Other facts
    • Listing terms: Conventional,FHA,VA Loan,TX Vet,Cash,VA Substitution,Assumable
    • Road surface type: Paved

    Price history

    DateEventPrice
    6/8/2026Sold--
    Source: LERA MLS #1954097 Report a problem
    5/12/2026Pending sale$300,000$162/sqft
    Source: LERA MLS #1954097 Report a problem
    5/5/2026Contingent$300,000$162/sqft
    Source: LERA MLS #1954097 Report a problem
    4/1/2026Listed for sale$300,000+1.4%$162/sqft
    Source: LERA MLS #1954097 Report a problem
    7/18/2023Sold--
    Source: LERA MLS #1663634 Report a problem
    6/26/2023Pending sale$295,999$160/sqft
    Source: LERA MLS #1663634 Report a problem
    6/16/2023Contingent$295,999$160/sqft
    Source: LERA MLS #1663634 Report a problem
    5/17/2023Price change$295,999-4.5%$160/sqft
    Source: LERA MLS #1663634 Report a problem
    3/28/2023Price change$309,999-6.1%$167/sqft
    Source: LERA MLS #1663634 Report a problem
    1/27/2023Listed for sale$330,000+0%$178/sqft
    Source: LERA MLS #1663634 Report a problem
    1/1/2023Listing removed--
    Source: LERA MLS #1626456 Report a problem
    8/15/2022Price change$329,999-1.5%$178/sqft
    Source: LERA MLS #1626456 Report a problem
    8/3/2022Price change$335,000+1.5%$181/sqft
    Source: LERA MLS #1626456 Report a problem
    7/28/2022Listed for sale$330,000$178/sqft
    Source: LERA MLS #1626456 Report a problem
    10/12/2013Listing removed$1,275$1/sqft
    Source: RE/MAX Associates #1023851 Report a problem
    10/4/2013Listed for rent$1,275+30.8%$1/sqft
    Source: RE/MAX ASSOCIATES #1023851 Report a problem
    2/1/2011Listing removed$975$1/sqft
    Source: Keller Williams Heritage #875471 Report a problem
    1/27/2011Listed for rent$975$1/sqft
    Source: Keller Williams Heritage #875471 Report a problem

    Public tax history

    YearProperty taxesTax assessment
    2025$4,356 -10.7%$280,900 -1.7%
    2024$4,880 -25.2%$285,700 +0.5%
    2023$6,525 +20.2%$284,270 +29.2%
    2022$5,429 +17.9%$220,000 +18.3%
    2021$4,603 $186,000 +3.9%
    2020$4,603 +5.7%$179,000 +6.5%
    2019$4,357 $168,000 +0.6%
    2018$4,357 -2.3%$167,000 -1.2%
    2017$4,459 +22.6%$169,020 +22.8%
    2016$3,638 +12.5%$137,620 +1.2%
    2015$3,233 $136,040 +16.3%
    2014$3,233 $116,980 +8.8%
    2013-- $107,470 0%
    2012-- $107,480 -2.3%
    2011-- $109,970 -1.1%
    2010-- $111,210 +0.3%
    2009-- $110,860 -6.6%
    2008-- $118,740 +6.9%
    2007-- $111,090 +10.5%
    2006-- $100,550 +11.1%
    2005-- $90,510
    2004-- --
    2003-- --
    2002-- --
    2001-- --
    2000-- --

    Find assessor info on the county website

    Neighborhood: High Country

    Nearby schools

    GreatSchools rating
    Schools provided by the listing agent
    • Elementary: Fox Run
    • Middle: Wood
    • High: Madison
    • District: North East I.S.D.

    Source: LERA MLS. This data may not be complete. We recommend contacting the local school district to confirm school assignments for this home.

    Get a cash offer in 3 minutes
    Find out how much your home could sell for in as little as 3 minutes with a no-obligation cash offer.
    Estimated market value
    $294,300
    Get a cash offer in 3 minutes
    Find out how much your home could sell for in as little as 3 minutes with a no-obligation cash offer.
    Estimated market value
    $294,300