This gorgeous home is located in the prestigious and sought-after Cambridge Place that is gated and guarded. Backing up to the elite Preston Trails Golf Club adds a new dimension to the location. A solid, quality home built by Todd Henson. The finish out is par excellence. Recently painted and move-in ready. High ceilings throughout. 8-inch base boards, 12-inch crown molding, and wood beam ceilings. Arched doorways create a lovely charm. Huge living area with three furniture quality cabinets, fireplace, with gas logs and 12-inch ceramic floors. Views from abundant windows looking out to a covered patio and a nice yard. Home located on a cul-de-sac. Kitchen has a 5-burner gas cook top, a serving island, double ovens, and built-in microwave. Brindle color granite counters with tile backsplashes.
Gorgeous airtight mullioned windows. A full dining room off the entryway. A large room located in the front that is perfect for an office. Oversized utility room with sink and many built-ins. The downstairs master bedroom is spacious with room for a sitting area. Going into the master bathroom you'll find separate his and her marble-like vanity counters with lights galore. Garden tub and adjacent walk-in shower with a rain shower head. Cedar closet and two large WIC closets as well. Going upstairs, a brand-new chair lift on the staircase that has scarcely been used. The upstairs family area leads into two large bedrooms and two bathrooms. A large storage closet leads to the attic. This is an absolutely gorgeous home where every detail has been taken. The much desired Shelton School is in close proximity.
Sold
Price Unknown
5705 Portsmouth Ln, Dallas, TX 75252
3beds
4,040sqft
Single Family Residence
Built in 2002
3,920 Square Feet Lot
$1,187,200 Zestimate®
$--/sqft
$5,157 Estimated rent
Home value
$1,187,200
$1.07M - $1.32M
$5,157/mo
Zestimate® history
Owner options
List your home for rent
$5,157/mo
Rent Zestimate®
Find your next renter with Zillow Rental Manager. Plus, with online applications, you can quickly screen prospective tenants – for free.
$5,157/mo
Rent Zestimate®
Refinance and save
$3,865/mo
Est. payment
Refinancing to a lower rate could help reduce your monthly payments and save thousands over the life of the loan.
$3,865/mo
Est. payment
Explore your selling options
Work with a Zillow partner agent
Leverage their expertise and Zillow's premium Showcase listings to get your home seen by more buyers.
Get startedList with your own agent
Get your home in front of millions of buyers by listing it on Zillow.
Learn how to do itSell it yourself
Take full control of how buyers see your home on Zillow by listing For Sale by Owner (FSBO).
List your homeWhat's special
High ceilingsNice yardBuilt-in microwaveFull dining roomAirtight mullioned windowsGranite countersAbundant windows
Zillow last checked:
Listing updated:
Listed by:
Jane Hopkins 0209087 214-210-1500,
Ebby Halliday, REALTORS 214-210-1500
Bought with:
Sheri Matthews
Compass RE Texas, LLC
Source: NTREIS,MLS#: 20838351
Facts & features
Interior
Bedrooms & bathrooms
- Bedrooms: 3
- Bathrooms: 4
- Full bathrooms: 3
- 1/2 bathrooms: 1
Primary bedroom
- Features: Closet Cabinetry, Cedar Closet(s), Dual Sinks, Double Vanity, En Suite Bathroom, Garden Tub/Roman Tub, Linen Closet, Sitting Area in Primary, Separate Shower, Walk-In Closet(s)
- Level: First
- Dimensions: 18 x 16
Bedroom
- Features: Ceiling Fan(s), Split Bedrooms, Walk-In Closet(s)
- Level: Second
- Dimensions: 13 x 12
Bedroom
- Features: Built-in Features, En Suite Bathroom, Split Bedrooms, Walk-In Closet(s)
- Level: Second
- Dimensions: 15 x 13
Breakfast room nook
- Level: First
- Dimensions: 12 x 10
Dining room
- Level: First
- Dimensions: 15 x 14
Family room
- Level: Second
- Dimensions: 17 x 13
Kitchen
- Features: Breakfast Bar, Built-in Features, Kitchen Island, Pantry, Stone Counters
- Level: First
- Dimensions: 20 x 12
Living room
- Features: Built-in Features, Ceiling Fan(s), Fireplace
- Level: First
- Dimensions: 25 x 21
Office
- Level: First
- Dimensions: 14 x 14
Storage room
- Features: Built-in Features
- Level: Second
- Dimensions: 8 x 6
Utility room
- Features: Built-in Features, Linen Closet, Utility Room, Utility Sink
- Level: First
- Dimensions: 10 x 8
Heating
- Central, Gas
Cooling
- Central Air, Ceiling Fan(s), Zoned
Appliances
- Included: Built-In Gas Range, Dryer, Dishwasher, Disposal
- Laundry: Washer Hookup, Electric Dryer Hookup, Laundry in Utility Room
Features
- Chandelier, Cathedral Ceiling(s), Central Vacuum, Dry Bar, Double Vanity, Eat-in Kitchen, Granite Counters, High Speed Internet, Kitchen Island, Open Floorplan, Pantry, Vaulted Ceiling(s), Walk-In Closet(s)
- Flooring: Carpet, Ceramic Tile
- Windows: Window Coverings
- Has basement: No
- Number of fireplaces: 1
- Fireplace features: Den
Interior area
- Total interior livable area: 4,040 sqft
Property
Parking
- Total spaces: 3
- Parking features: Guest, Gated, Garage Faces Rear
- Attached garage spaces: 3
Accessibility
- Accessibility features: Accessible Full Bath, Accessible Bedroom, Grip-Accessible Features, Stair Lift, Accessible Doors
Features
- Levels: Two
- Stories: 2
- Patio & porch: Covered
- Pool features: None
- Fencing: Back Yard,Fenced,Gate,Other,Wrought Iron
Lot
- Size: 3,920 Square Feet
- Features: Cul-De-Sac
Details
- Parcel number: 00820900120680000
- Other equipment: Compressor
Construction
Type & style
- Home type: SingleFamily
- Architectural style: Traditional,Detached
- Property subtype: Single Family Residence
Materials
- Brick
- Foundation: Slab
- Roof: Composition
Condition
- Year built: 2002
Utilities & green energy
- Sewer: Public Sewer
- Water: Public
- Utilities for property: Electricity Available, Natural Gas Available, Sewer Available, Separate Meters, Water Available
Community & HOA
Community
- Features: Fenced Yard, Trails/Paths, Gated
- Security: Security Gate, Gated Community, Security Guard, Gated with Guard
- Subdivision: Cambridge Place
HOA
- Has HOA: Yes
- Services included: Maintenance Grounds
- HOA fee: $3,865 annually
- HOA name: SBB Management
- HOA phone: 972-960-2800
Location
- Region: Dallas
Financial & listing details
- Tax assessed value: $1,222,000
- Annual tax amount: $27,210
- Date on market: 2/8/2025
- Cumulative days on market: 67 days
- Listing terms: Cash,Conventional,Trust Conveyance
- Electric utility on property: Yes
Price history
| Date | Event | Price |
|---|---|---|
| 4/30/2025 | Sold | -- |
Source: NTREIS #20838351 Report a problem | ||
| 4/22/2025 | Pending sale | $1,250,000$309/sqft |
Source: NTREIS #20838351 Report a problem | ||
| 4/21/2025 | Contingent | $1,250,000$309/sqft |
Source: NTREIS #20838351 Report a problem | ||
| 2/14/2025 | Price change | $1,250,000-12.3%$309/sqft |
Source: NTREIS #20838351 Report a problem | ||
| 2/8/2025 | Listed for sale | $1,425,000$353/sqft |
Source: NTREIS #20838351 Report a problem | ||
Public tax history
| Year | Property taxes | Tax assessment |
|---|---|---|
| 2025 | $27,210 +122.7% | $1,222,000 -11.8% |
| 2024 | $12,220 +2.9% | $1,385,910 +16.7% |
| 2023 | $11,870 -22.7% | $1,188,020 +14.9% |
| 2022 | $15,353 +0.9% | $1,033,630 +6.8% |
| 2021 | $15,211 -1% | $968,120 |
| 2020 | $15,367 -0.2% | $968,120 |
| 2019 | $15,393 +0.7% | $968,120 |
| 2018 | $15,282 +5.5% | $968,120 +13.3% |
| 2017 | $14,492 -1.5% | $854,610 |
| 2016 | $14,719 +4.5% | $854,610 -1.1% |
| 2015 | $14,088 | $864,210 +13.5% |
| 2014 | $14,088 | $761,660 |
| 2013 | -- | -- |
| 2012 | -- | -- |
| 2011 | -- | -- |
| 2010 | -- | -- |
| 2009 | -- | -- |
| 2008 | -- | -- |
| 2007 | -- | -- |
| 2005 | -- | -- |
| 2004 | -- | -- |
| 2003 | -- | -- |
| 2002 | -- | -- |
| 2001 | -- | -- |
Find assessor info on the county website
Neighborhood: 75252
Nearby homes
- $1,426,8004 bd3 ba3.9k sqft5709 Portsmouth Ln, Dallas, TX 75252Off Market
- $1,705,2003 bd4 ba5.4k sqft5701 Portsmouth Ln, Dallas, TX 75252Off Market
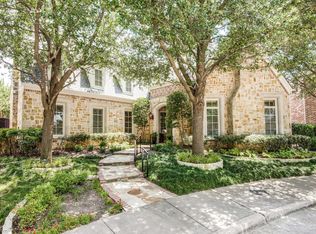
- $1,370,0003 bd4 ba3.9k sqft5715 Portsmouth Ln, Dallas, TX 75252Off Market
- $1,478,1004 bd4 ba4.4k sqft5702 Portsmouth Ln, Dallas, TX 75252Off Market
- $1,227,7003 bd2 ba3.8k sqft5719 Portsmouth Ln, Dallas, TX 75252Off Market
- $1,369,5004 bd3 ba4k sqft5706 Portsmouth Ln, Dallas, TX 75252Off Market
- $1,002,7003 bd2 ba3.4k sqft5710 Portsmouth Ln, Dallas, TX 75252Off Market
- $100-- bd-- ba-- sqft5547 Prestwick Dr, Dallas, TX 75243Off Market
Nearby schools
GreatSchools rating
- 6/10Jerry R Junkins Elementary SchoolGrades: PK-6Distance: 3 mi
- 6/10Ewell D Walker Middle SchoolGrades: 7-8Distance: 4.4 mi
- 4/10W T White High SchoolGrades: 9-12Distance: 4.8 mi
Schools provided by the listing agent
- Elementary: Jerry Junkins
- Middle: Walker
- High: White
- District: Dallas ISD
Source: NTREIS. This data may not be complete. We recommend contacting the local school district to confirm school assignments for this home.
Get a cash offer in 3 minutes
Find out how much your home could sell for in as little as 3 minutes with a no-obligation cash offer.
Estimated market value
$1,187,200
Get a cash offer in 3 minutes
Find out how much your home could sell for in as little as 3 minutes with a no-obligation cash offer.
Estimated market value
$1,187,200
- Texas
- Dallas County
- Dallas
- 75252
- 5705 Portsmouth Ln
Nearby cities
Nearby neighborhoods
Nearby zip codes
Other Dallas Topics
