Skip main navigation
Off market
  • $378,300

    5705 Quincy St NE, Fridley, MN 55432

    3beds
    2,388sqft
    SingleFamily
    Built in 1960
    10,018 Square Feet Lot
    $378,300 Zestimate®
    $158/sqft
    $2,583 Estimated rent

    Home value

    $378,300

    $359,000 - $397,000

    $2,583/mo

    Zestimate® history
    Loading
    Loading...

    Owner options

    List your home for rent

    $2,583/mo

    Rent Zestimate®

    Find your next renter with Zillow Rental Manager. Plus, with online applications, you can quickly screen prospective tenants – for free.

    Learn more

    $2,583/mo

    Rent Zestimate®

    Refinance and save

    $2,307/mo

    Est. payment

    Refinancing to a lower rate could help reduce your monthly payments and save thousands over the life of the loan.

    See today's rates

    $2,307/mo

    Est. payment

    Explore your selling options

    Work with a Zillow partner agent

    Leverage their expertise and Zillow's premium Showcase listings to get your home seen by more buyers.

    Get started

    List with your own agent

    Get your home in front of millions of buyers by listing it on Zillow.

    Learn how to do it

    Sell it yourself

    Take full control of how buyers see your home on Zillow by listing For Sale by Owner (FSBO).

    List your home

    What's special

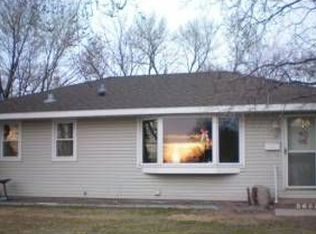
    You're going to love this stylish rambler! Open the door & be impressed by the beautiful transformation of this solid home. With touches of the original '60 style, like the hardwood floors, mixed with the finishes of today. With 2 BR's, a full bath and a front living room plus the tasteful family room addition with vaulted ceiling & cozy wood fireplace. Galley kitchen with nice appliances and a quaint breakfast nook & dining area. The lower level is fresh & clean and ready for whatever options your lifestyle needs. Another living space? 3rd &/or 4th bedroom? Exercise area? Meditation room? Home Office? Media room? Game room? Hobby Room? Roommate? All this located in the desirable Medtronic's neighborhood, conveniently located to just about everything you need. Great access to anywhere you want to go. You can be downtown in record time. Maintenance free exterior with nice sized deck & patio, and a fenced in yard with a fire pit. All you need to do is move in and enjoy

    This property is off market, which means it's not currently listed for sale or rent on Zillow. This may be different from what's available on other websites or public sources.
    Facts & features

    Interior

    Bedrooms & bathrooms
    • Bedrooms: 3
    • Bathrooms: 2
    • Full bathrooms: 1
    • 3/4 bathrooms: 1
    Heating
    • Forced air
    Cooling
    • Central
    Appliances
    • Included: Dryer, Freezer, Microwave, Refrigerator, Washer
    Features
    • Flooring: Tile, Hardwood
    • Has fireplace: Yes
    Interior area
    • Total interior livable area: 2,388 sqft

    Property

    Parking
    • Parking features: Garage - Attached
    Features
    • Exterior features: Metal
    Lot
    • Size: 10,018 sqft
    Details
    • Parcel number: 233024410021
    • Zoning: Residential-Single Family

    Construction

    Type & style
    • Home type: SingleFamily
    Materials
    • Metal
    • Foundation: Concrete Block
    • Roof: Asphalt
    Condition
    • Year built: 1960

    Utilities & green energy

    • Sewer: City Sewer/Connected

    Community & neighborhood

    Location
    • Region: Fridley

    Other

    Other facts
    • AmenitiesUnit: Natural Woodwork, Kitchen Window, Sun Room, Washer/Dryer Hookup
    • Appliances: Exhaust Fan/Hood, Disposal, Water Softener - Owned, Water Filtration System
    • Fuel: Natural Gas
    • GarageDescription: Insulated Garage, Garage Door Opener, Driveway - Concrete
    • Sewer: City Sewer/Connected
    • BathDesc: Main Floor Full Bath
    • FrontageFeet: Paved Streets, City, Curbs
    • PresentUse: Yearly
    • Roof: Pitched
    • RoomFloor1: Main
    • SpecialSearch: Main Floor Bedroom
    • OutBuildings: Storage Shed
    • Water: City Water/Connected
    • Fence: Chain Link
    • TaxYear: 2018.00
    • Zoning: Residential-Single Family
    • CONSTRUCTIONSTATUS: Previously Owned
    • Status: Active

    Price history

    DateEventPrice
    4/12/2019Sold$279,000+1.5%$117/sqft
    Source: NorthstarMLS as distributed by MLS GRID #5198708 Report a problem
    3/23/2019Pending sale$275,000$115/sqft
    Source: RE/MAX Results #5198708 Report a problem
    3/14/2019Listed for sale$275,000+37.5%$115/sqft
    Source: RE/MAX Results #5198708 Report a problem
    11/30/2015Sold$200,000+0.1%$84/sqft
    Source: NorthstarMLS as distributed by MLS GRID #4646933 Report a problem
    10/1/2015Listed for sale$199,900$84/sqft
    Source: Coldwell Banker Burnet - Woodbury #4646933 Report a problem
    9/24/2015Pending sale$199,900$84/sqft
    Source: Coldwell Banker Burnet - Woodbury #4646933 Report a problem
    9/22/2015Listed for sale$199,900+31.4%$84/sqft
    Source: Coldwell Banker Burnet - Woodbury #4646933 Report a problem
    3/23/2012Sold$152,100+4.9%$64/sqft
    Source: Lake Superior Area Realtors as distributed by MLS GRID #1217186 Report a problem
    11/4/2011Price change$145,000-3.3%$61/sqft
    Source: RE/MAX Advantage Plus #4078934 Report a problem
    9/17/2011Price change$149,900-6.3%$63/sqft
    Source: RE/MAX Advantage Plus #4078934 Report a problem
    9/3/2011Price change$159,900-5.9%$67/sqft
    Source: RE/MAX Advantage Plus #4078934 Report a problem
    8/19/2011Listed for sale$169,900-14.4%$71/sqft
    Source: RE/MAX Advantage Plus #4078934 Report a problem
    6/24/2010Listing removed$198,500$83/sqft
    Source: RE/MAX Pro Team #3869713 Report a problem
    4/17/2010Price change$198,500-3.1%$83/sqft
    Source: RE/MAX Pro Team #3869713 Report a problem
    3/13/2010Price change$204,900-2.4%$86/sqft
    Source: RE/MAX Pro Team #3869713 Report a problem
    2/10/2010Price change$209,900-2.3%$88/sqft
    Source: RE/MAX Pro Team #3869713 Report a problem
    1/20/2010Price change$214,900+20.1%$90/sqft
    Source: RE/MAX Pro Team #3869713 Report a problem
    12/23/2009Listed for sale$179,000-2.2%$75/sqft
    Source: Dominion Enterprises Report a problem
    12/3/2003Sold$183,000$77/sqft
    Source: Public Record Report a problem

    Public tax history

    YearProperty taxesTax assessment
    2025$4,297 +5.9%$348,030 +5.4%
    2024$4,057 +9.9%$330,154 +1.2%
    2023$3,692 +15.7%$326,166 -2.9%
    2022$3,191 -1.4%$335,900 +23%
    2021$3,238 +19.8%$273,100 +17.2%
    2019$2,703 +4.5%$233,100 +5.9%
    2018$2,587 +3.1%$220,100 +9.5%
    2017$2,509 +11%$201,000 +15.9%
    2016$2,261 +4.5%$173,500
    2015$2,162 -0.5%$173,500 +12.5%
    2014$2,173 +11.4%$154,200
    2013$1,951 -16.3%--
    2012$2,329 +20.2%--
    2011$1,939 -7%--
    2010$2,084 +5.6%--
    2008$1,973 -2.9%--
    2007$2,031 +1.7%--
    2006$1,998 +22.2%--
    2005$1,636 +17.5%--
    2004$1,392 +15.7%--
    2003$1,203 -6.8%--
    2002$1,291 -3.2%--
    2001$1,333 --

    Find assessor info on the county website

    Neighborhood: Lakeview

    Nearby schools

    GreatSchools rating
    Schools provided by the listing agent
    • District: 13 - Columbia Heights

    Source: The MLS. This data may not be complete. We recommend contacting the local school district to confirm school assignments for this home.

    Get a cash offer in 3 minutes
    Find out how much your home could sell for in as little as 3 minutes with a no-obligation cash offer.
    Estimated market value
    $378,300
    Get a cash offer in 3 minutes
    Find out how much your home could sell for in as little as 3 minutes with a no-obligation cash offer.
    Estimated market value
    $378,300