SELLER TO PAY $15,000 Financing concession! Spacious 5-Bedroom Home with Office Space, 4 Bathrooms, and a 3-Car Garage
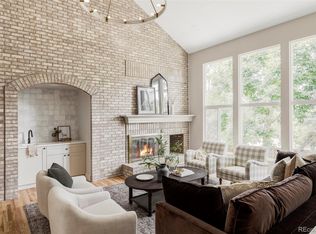
Nestled in the picturesque Piney Creek neighborhood, this stunning 5-bed+office+den, second family room, & bonus room, lives large. Newly carpeted & freshly painted, a new roof, & an array of impressive features, this residence is the perfect canvas for your family's future. The well-maintained, professionally landscaped, corner lot boasts lush trees & privacy fence, creating a secluded oasis. Inside, a welcoming foyer leads you to the heart of the home, with gleaming hardwoods & beautiful wood details creating a warm & inviting ambiance from the moment you enter. The main level boasts spacious living & dining rooms, perfect for hosting gatherings. A cozy wood-burning fireplace in the great room beckons you to unwind & create cherished memories. This property offers 2 private office spaces – ideal for professionals or remote learners. The upper level is home to an impressive primary suite, & 3 additional spacious bedrooms. The finished basement is a true bonus, offering a large family room, small den, bonus room, full bath, & 5th BR. The covered front & back patios are perfect for relaxation & gatherings. Car enthusiasts & DIY aficionados will appreciate the 3-car garage with room for a small 4th vehicle or a workshop. This extra space allows you to pursue your hobbies with ease. Situated in Centennial, you'll enjoy the convenience of nearby parks, top-rated schools, shopping centers, & easy access to major highways for commuting. This home is a true gem within a friendly, welcoming community. Schedule your private showing today and you can be home for the holidays!
Sold for $665,000
$665,000
5705 S Pagosa Way, Centennial, CO 80015
5beds
3,597sqft
Single Family Residence
Built in 1985
9,060 Square Feet Lot
$688,000 Zestimate®
$185/sqft
$4,103 Estimated rent
Home value
$688,000
$654,000 - $722,000
$4,103/mo
Zestimate® history
Owner options
List your home for rent
$4,103/mo
Rent Zestimate®
Find your next renter with Zillow Rental Manager. Plus, with online applications, you can quickly screen prospective tenants – for free.
$4,103/mo
Rent Zestimate®
Refinance and save
$3,965/mo
Est. payment
Refinancing to a lower rate could help reduce your monthly payments and save thousands over the life of the loan.
$3,965/mo
Est. payment
Explore your selling options
Work with a Zillow partner agent
Leverage their expertise and Zillow's premium Showcase listings to get your home seen by more buyers.
Get startedList with your own agent
Get your home in front of millions of buyers by listing it on Zillow.
Learn how to do itSell it yourself
Take full control of how buyers see your home on Zillow by listing For Sale by Owner (FSBO).
List your homeWhat's special
New roofProfessionally landscapedOffice spaceSpacious livingBonus roomSmall denPicturesque piney creek neighborhood
Zillow last checked:
Listing updated:
Listed by:
Liesja Antieri 303-917-6724 lantieri@livsothebysrealty.com,
LIV Sotheby's International Realty
Bought with:
Katie Halsey, 100093558
Usaj Realty
Source: REcolorado as distributed by MLS GRID,MLS#: 4095755
Facts & features
Interior
Bedrooms & bathrooms
- Bedrooms: 5
- Bathrooms: 4
- Full bathrooms: 3
- 1/2 bathrooms: 1
- Main level bathrooms: 1
Primary bedroom
- Description: Generously Sized With 5 Piece And Walk-In
- Level: Upper
Bedroom
- Description: Generously Sized Overlooking The Back
- Level: Upper
Bedroom
- Description: Generously Sized, Overlooks The Front
- Level: Upper
Bedroom
- Description: Overlooks The Front
- Level: Upper
Bedroom
- Description: Private Conforming Bedroom With Attached Bonus Area
- Level: Basement
Primary bathroom
- Description: Double Sinks And Soaker Tub
- Level: Upper
Bathroom
- Description: Situated Off The Main Hall
- Level: Main
Bathroom
- Description: Services The Upper Bedrooms
- Level: Upper
Bathroom
- Description: Services The Family Room And 5th Bedroom
- Level: Basement
Bonus room
- Description: Great For Hobbies
- Level: Basement
Den
- Description: Small Homework Nook
- Level: Basement
Family room
- Description: Large And Perfect For Kids
- Level: Basement
Great room
- Description: Lodge-Like With Wood Beams And Wood Burning Fireplace
- Level: Main
Kitchen
- Description: Eat In Area With Access To Back Yard
- Level: Main
Laundry
- Description: Upper Cabinetry
- Level: Main
Living room
- Description: Spacious And Flooded With Natural Light
- Level: Main
Office
- Description: Overlooks Front Of House
- Level: Main
Heating
- Forced Air, Natural Gas
Cooling
- Central Air
Appliances
- Included: Dishwasher, Disposal, Dryer, Microwave, Oven, Range, Refrigerator, Washer
Features
- Ceiling Fan(s), Granite Counters, Vaulted Ceiling(s)
- Flooring: Carpet, Tile, Wood
- Windows: Bay Window(s), Double Pane Windows, Window Coverings
- Basement: Finished,Partial
- Number of fireplaces: 1
- Fireplace features: Family Room, Wood Burning
- Common walls with other units/homes: No Common Walls
Interior area
- Total structure area: 3,597
- Total interior livable area: 3,597 sqft
- Finished area above ground: 2,571
- Finished area below ground: 820
Property
Parking
- Total spaces: 3
- Parking features: Concrete, Dry Walled, Exterior Access Door, Oversized
- Attached garage spaces: 3
Features
- Levels: Two
- Stories: 2
- Patio & porch: Covered, Front Porch
- Exterior features: Private Yard
- Fencing: Partial
Lot
- Size: 9,060 Square Feet
- Features: Corner Lot, Landscaped, Level, Sprinklers In Front, Sprinklers In Rear
Details
- Parcel number: 032473894
- Special conditions: Standard
Construction
Type & style
- Home type: SingleFamily
- Architectural style: Mountain Contemporary
- Property subtype: Single Family Residence
Materials
- Brick, Cement Siding, Frame
- Foundation: Concrete Perimeter
- Roof: Composition
Condition
- Year built: 1985
Utilities & green energy
- Sewer: Public Sewer
- Water: Public
- Utilities for property: Electricity Connected, Natural Gas Connected
Community & HOA
Community
- Security: Smoke Detector(s)
- Subdivision: The Hills At Piney Creek
HOA
- Has HOA: Yes
- Amenities included: Pool
- Services included: Trash
- HOA fee: $125 monthly
- HOA name: The Hills at Piney Creek
- HOA phone: 720-961-5150
Location
- Region: Centennial
Financial & listing details
- Price per square foot: $185/sqft
- Tax assessed value: $670,700
- Annual tax amount: $3,471
- Date on market: 9/29/2023
- Listing terms: Cash,Conventional,FHA,VA Loan
- Exclusions: Seller`s Personal Property And Any Staging Items If Applicable
- Ownership: Corporation/Trust
- Electric utility on property: Yes
- Road surface type: Paved
Price history
| Date | Event | Price |
|---|---|---|
| 12/8/2023 | Sold | $665,000-1.5%$185/sqft |
Source:  REcolorado as distributed by MLS GRID #4095755 Report a problem REcolorado as distributed by MLS GRID #4095755 Report a problem | ||
| 11/21/2023 | Pending sale | $675,000$188/sqft |
Source: REcolorado as distributed by MLS GRID #4095755 Report a problem | ||
| 11/8/2023 | Price change | $675,000-2%$188/sqft |
Source: REcolorado as distributed by MLS GRID #4095755 Report a problem | ||
| 10/24/2023 | Price change | $689,000-1.4%$192/sqft |
Source: REcolorado as distributed by MLS GRID #4095755 Report a problem | ||
| 9/29/2023 | Listed for sale | $699,000+19.7%$194/sqft |
Source: REcolorado as distributed by MLS GRID #4095755 Report a problem | ||
| 5/4/2021 | Sold | $584,000+21.2%$162/sqft |
Source: Public Record Report a problem | ||
| 1/16/2018 | Sold | $482,000-3.6%$134/sqft |
Source: Public Record Report a problem | ||
| 12/14/2017 | Pending sale | $500,000$139/sqft |
Source: Denver Tech Center #8914973 Report a problem | ||
| 11/6/2017 | Price change | $500,000-6.5%$139/sqft |
Source: Keller Williams DTC #8914973 Report a problem | ||
| 10/19/2017 | Listed for sale | $535,000+89.7%$149/sqft |
Source: Keller Williams DTC #8914973 Report a problem | ||
| 10/2/2000 | Sold | $282,000+13%$78/sqft |
Source: Public Record Report a problem | ||
| 10/12/1999 | Sold | $249,500$69/sqft |
Source: Public Record Report a problem | ||
Public tax history
| Year | Property taxes | Tax assessment |
|---|---|---|
| 2025 | $4,708 +12.4% | $41,919 -6% |
| 2024 | $4,187 +20.7% | $44,616 -8.5% |
| 2023 | $3,471 -2.2% | $48,769 +39.8% |
| 2022 | $3,550 | $34,882 -4.7% |
| 2021 | -- | $36,587 +3.4% |
| 2020 | $3,465 +29.5% | $35,400 |
| 2019 | $2,676 | $35,400 +40.7% |
| 2018 | $2,676 +1.7% | $25,164 |
| 2017 | $2,630 | $25,164 -0.6% |
| 2016 | -- | $25,305 |
| 2015 | -- | $25,305 +15.1% |
| 2014 | $2,684 +4.8% | $21,994 +3.7% |
| 2013 | $2,561 | $21,200 |
| 2012 | -- | $21,200 |
| 2011 | $2,525 +2.1% | $21,200 -8.7% |
| 2010 | $2,474 -16.6% | $23,230 |
| 2009 | $2,966 | $23,230 -16.6% |
| 2008 | -- | $27,845 |
| 2007 | -- | $27,845 +9.2% |
| 2006 | -- | $25,496 |
| 2005 | -- | $25,496 -9.2% |
| 2002 | $2,682 +20% | $28,070 +27.1% |
| 2001 | $2,236 | $22,080 |
Find assessor info on the county website
Neighborhood: 80015
Nearby homes
- $---- bd-- ba-- sqft5705 S Pagosa Way, Aurora, CO 80015Off Market
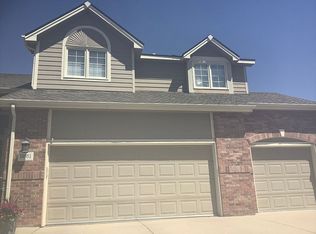
- $775,0006 bd4 ba4.7k sqft5725 S Pagosa Way, Centennial, CO 80015Sold
- $702,9005 bd4 ba3.8k sqft16911 E Dorado Dr, Centennial, CO 80015Off Market

- $811,6005 bd5 ba4k sqft16931 E Dorado Dr, Centennial, CO 80015Off Market
- $889,1005 bd5 ba3.3k sqft5716 S Pagosa Way, Centennial, CO 80015Off Market
- $674,3004 bd3 ba2.8k sqft5745 S Pagosa Way, Centennial, CO 80015Off Market
- $746,2003 bd4 ba2.8k sqft5726 S Pagosa Way, Centennial, CO 80015Off Market
- $673,5004 bd3 ba2.8k sqft5722 S Ouray Ct, Centennial, CO 80015Off Market
Nearby schools
GreatSchools rating
- 9/10Trails West Elementary SchoolGrades: PK-5Distance: 0.7 mi
- 7/10Falcon Creek Middle SchoolGrades: 6-8Distance: 2 mi
- 9/10Grandview High SchoolGrades: 9-12Distance: 2.8 mi
Schools provided by the listing agent
- Elementary: Trails West
- Middle: Falcon Creek
- High: Grandview
- District: Cherry Creek 5
Source: REcolorado as distributed by MLS GRID. This data may not be complete. We recommend contacting the local school district to confirm school assignments for this home.
Get a cash offer in 3 minutes
Find out how much your home could sell for in as little as 3 minutes with a no-obligation cash offer.
Estimated market value
$688,000
Get a cash offer in 3 minutes
Find out how much your home could sell for in as little as 3 minutes with a no-obligation cash offer.
Estimated market value
$688,000
- Colorado
- Arapahoe County
- Centennial
- 80015
- 5705 S Pagosa Way
Nearby cities
Nearby zip codes
Other Centennial Topics
