Skip main navigation
Closed
  • $530,000

    5705 Shadow Ridge Cir NW, North Canton, OH 44720

    3beds
    1,993sqft
    Single Family Residence
    Built in 2019
    0.38 Acres Lot
    $531,900 Zestimate®
    $266/sqft
    $2,642 Estimated rent

    Home value

    $531,900

    $505,000 - $558,000

    $2,642/mo

    Zestimate® history
    Loading
    Loading...

    Owner options

    List your home for rent

    $2,642/mo

    Rent Zestimate®

    Find your next renter with Zillow Rental Manager. Plus, with online applications, you can quickly screen prospective tenants – for free.

    Learn more

    $2,642/mo

    Rent Zestimate®

    Refinance and save

    $3,838/mo

    Est. payment

    Refinancing to a lower rate could help reduce your monthly payments and save thousands over the life of the loan.

    See today's rates

    $3,838/mo

    Est. payment

    Explore your selling options

    Work with a Zillow partner agent

    Leverage their expertise and Zillow's premium Showcase listings to get your home seen by more buyers.

    Get started

    List with your own agent

    Get your home in front of millions of buyers by listing it on Zillow.

    Learn how to do it

    Sell it yourself

    Take full control of how buyers see your home on Zillow by listing For Sale by Owner (FSBO).

    List your home

    What's special

    One level livingOpen floor planWell designed floor planInviting outdoor spacesDouble vanitiesShed with flower boxesExtended driveway
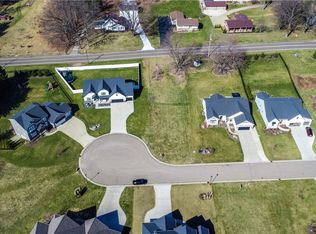
    Welcome to 5705 Shadow Ridge Circle, a beautifully maintained 3 bedroom, 2 full-bath ranch located in the desirable Shadow Ridge Allotment in Jackson Township. Built in 2019 by Grisez Homes, this one owner home offers the ease of one level living, an open floor plan, and thoughtful updates throughout. The main living area features impressive 11 foot ceilings and an abundance of windows that fill the space with natural light, creating a bright, open, and inviting atmosphere. The kitchen, dining, and living spaces flow seamlessly together, making the layout ideal for both everyday living and entertaining. The primary suite includes a private bath with double vanities and a tiled shower, along with a walk-in closet that connects directly to the laundry room for added convenience. The full basement is already framed and ready for the new owner to finish, offering the opportunity to add substantial additional living space, storage, and an additional bedroom while customizing the space to fit their needs. A full bathroom is also roughed in and ready to be completed, making the finishing process that much easier. Outside, the property has been enhanced with an extended driveway, concrete patio, landscaping, a shed with flower boxes, window flower boxes, and a pergola. One of the standout features is the covered outdoor living area, complete with a ceiling fan and fireplace, a comfortable space to enjoy morning coffee, entertain guests, or relax in the evenings. With its well designed floor plan, abundance of natural light, impressive ceiling height, inviting outdoor spaces, and convenient Jackson Township location, this move-in-ready ranch offers the benefits of newer construction without the wait of building.

    Zillow last checked:

    Listing updated:

    Listed by:

    Hannah Laps 330-224-3360 hannah@thelapsteam.com,

    Keller Williams Legacy Group Realty

    Bought with:

    Sylvester Racchi, 2021008954

    Berkshire Hathaway HomeServices Stouffer Realty

    Source: MLS Now,MLS#: 5237736MLS LogoOriginating MLS: Stark Trumbull Area REALTORS

    Facts & features

    Interior

    Bedrooms & bathrooms
    • Bedrooms: 3
    • Bathrooms: 2
    • Full bathrooms: 2
    • Main level bathrooms: 2
    • Main level bedrooms: 3
    Primary bedroom
    • Description: Flooring: Carpet
    • Level: First
    • Dimensions: 16 x 14
    Bedroom
    • Description: Flooring: Carpet
    • Level: First
    • Dimensions: 11 x 10
    Bedroom
    • Description: Flooring: Carpet
    • Level: First
    • Dimensions: 13 x 11
    Primary bathroom
    • Description: Flooring: Ceramic Tile
    • Level: First
    • Dimensions: 14 x 8
    Bathroom
    • Description: Flooring: Luxury Vinyl Tile
    • Level: First
    • Dimensions: 8 x 8
    Dining room
    • Description: Flooring: Luxury Vinyl Tile
    • Level: First
    • Dimensions: 14 x 11
    Eat in kitchen
    • Description: Flooring: Luxury Vinyl Tile
    • Level: First
    • Dimensions: 18 x 15
    Laundry
    • Description: Flooring: Laminate
    • Level: First
    • Dimensions: 9 x 7
    Living room
    • Description: Flooring: Luxury Vinyl Tile
    • Level: First
    • Dimensions: 18 x 17
    Office
    • Description: Flooring: Carpet
    • Level: First
    • Dimensions: 11 x 11
    Pantry
    • Description: Flooring: Luxury Vinyl Tile
    • Level: First
    • Dimensions: 5 x 4
    Heating
    • Forced Air, Gas
    Cooling
    • Central Air, Ceiling Fan(s)
    Appliances
    • Included: Dishwasher, Disposal, Microwave, Range, Refrigerator
    • Laundry: Main Level, Laundry Tub, Sink
    Features
    • Ceiling Fan(s), Crown Molding, Double Vanity, Entrance Foyer, Eat-in Kitchen, Open Floorplan, Pantry, Storage, Walk-In Closet(s)
    • Basement: Bath/Stubbed,Storage Space,Unfinished,Sump Pump
    • Number of fireplaces: 1
    • Fireplace features: Gas, Gas Log, Outside
    Interior area
    • Total structure area: 1,993
    • Total interior livable area: 1,993 sqft
    • Finished area above ground: 1,993

    Property

    Parking
    • Total spaces: 2
    • Parking features: Attached, Driveway, Garage, Garage Door Opener
    • Attached garage spaces: 2
    Features
    • Levels: One
    • Stories: 1
    • Patio & porch: Covered, Front Porch
    • Exterior features: Storage
    • Pool features: None
    • Fencing: None
    Lot
    • Size: 0.38 Acres
    Details
    • Additional structures: Outbuilding, Pergola, Storage
    • Parcel number: 10009266
    • Special conditions: Standard

    Construction

    Type & style
    • Home type: SingleFamily
    • Architectural style: Ranch
    • Property subtype: Single Family Residence
    • Attached to another structure: Yes
    Materials
    • Stone Veneer, Vinyl Siding
    • Roof: Asphalt,Fiberglass
    Condition
    • Year built: 2019
    Details
    • Builder name: Grisez Homes

    Utilities & green energy

    • Sewer: Public Sewer
    • Water: Public

    Community & HOA

    Community
    • Security: Smoke Detector(s)
    • Subdivision: Shadow Rdg
    HOA
    • Has HOA: Yes
    • HOA fee: $235 annually
    • HOA name: Shadow Ridge Homeowners Association Inc.
    Location
    • Region: North Canton

    Financial & listing details

    • Price per square foot: $266/sqft
    • Tax assessed value: $390,200
    • Annual tax amount: $6,603
    • Date on market: 8/26/2026
    • Cumulative days on market: 65 days

    Price history

    DateEventPrice
    9/30/2026Sold$530,000+3.9%$266/sqft
    Source: MLS Now #5237736 Report a problem
    9/27/2026Pending sale$510,000$256/sqft
    Source: MLS Now #5237736 Report a problem
    8/26/2026Listed for sale$510,000-2.6%$256/sqft
    Source: MLS Now #5237736 Report a problem
    8/17/2026Listing removed$523,500$263/sqft
    Source: MLS Now #5227716 Report a problem
    8/6/2026Listed for sale$523,500-1.2%$263/sqft
    Source: MLS Now #5227716 Report a problem
    7/20/2026Contingent$529,900$266/sqft
    Source: MLS Now #5227716 Report a problem
    7/15/2026Listed for sale$529,900+6.2%$266/sqft
    Source: MLS Now #5227716 Report a problem
    8/13/2024Listing removed--
    Source: MLS Now #5061382 Report a problem
    8/12/2024Listed for sale$499,000+28.9%$250/sqft
    Source: MLS Now #5061382 Report a problem
    2/6/2021Listing removed--
    Source: Owner Report a problem
    6/23/2020Sold$387,000-5.6%$194/sqft
    Source: Public Record Report a problem
    5/20/2020Pending sale$409,900$206/sqft
    Source: Owner Report a problem
    1/23/2020Listed for sale$409,900+415.6%$206/sqft
    Source: Owner Report a problem
    7/17/2019Sold$79,500$40/sqft
    Source: Public Record Report a problem

    Public tax history

    YearProperty taxesTax assessment
    2024$6,248 +3.8%$136,580 +12.9%
    2023$6,020 +0.5%$120,930
    2022$5,989 +11%$120,930 +11.4%
    2021$5,397 +754.3%$108,540 -8.8%
    2020$632 $118,970 +914.2%
    2019$632 $11,730
    2018$632 +229.5%$11,730 +1096.9%
    2017$192 $980
    Find assessor info on the county website

    Neighborhood: 44720

    Nearby schools

    GreatSchools rating
    Schools provided by the listing agent
    • District: Jackson LSD - 7605

    Source: MLS Now. This data may not be complete. We recommend contacting the local school district to confirm school assignments for this home.

    Get a cash offer in 3 minutes
    Find out how much your home could sell for in as little as 3 minutes with a no-obligation cash offer.
    Estimated market value

    $531,900

    Get a cash offer in 3 minutes
    Find out how much your home could sell for in as little as 3 minutes with a no-obligation cash offer.
    Estimated market value

    $531,900