Skip main navigation
Off market
Street View
  • $366,500

    5705 Shady Branch Dr, Chattanooga, TN 37415

    4beds
    3baths
    2,000sqft
    SingleFamily
    Built in 1977
    1 Acres Lot
    $366,500 Zestimate®
    $183/sqft
    $2,573 Estimated rent

    Home value

    $366,500

    $337,000 - $396,000

    $2,573/mo

    Zestimate® history
    Loading
    Loading...

    Owner options

    List your home for rent

    $2,573/mo

    Rent Zestimate®

    Find your next renter with Zillow Rental Manager. Plus, with online applications, you can quickly screen prospective tenants – for free.

    Learn more

    $2,573/mo

    Rent Zestimate®

    Refinance and save

    $2,179/mo

    Est. payment

    Refinancing to a lower rate could help reduce your monthly payments and save thousands over the life of the loan.

    See today's rates

    $2,179/mo

    Est. payment

    Explore your selling options

    Work with a Zillow partner agent

    Leverage their expertise and Zillow's premium Showcase listings to get your home seen by more buyers.

    Get started

    List with your own agent

    Get your home in front of millions of buyers by listing it on Zillow.

    Learn how to do it

    Sell it yourself

    Take full control of how buyers see your home on Zillow by listing For Sale by Owner (FSBO).

    List your home

    What's special

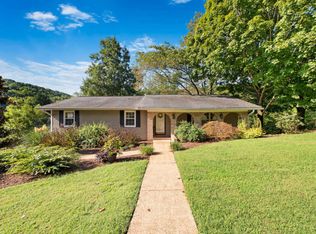
    Pride of ownership is evident in this contemporary home conveniently located off of Mountain Creek road in the quiet subdivision of Cross Creek. This home features hardwood floors on the main floor with vaulted ceilings in the living and dining room, a cozy den with built cabinets plus an office nook and a gas fireplace. The kitchen has nice cabinets, corian countertops and all white appliances and has plenty of space for an eat in table if you wish. Upstairs are the 4 bedrooms, one features a vaulted ceiling that would be ideal as an office, guest room or workout space as it is currently being used. There are two other generous sized bedrooms that share a spacious hall bathroom. The master features an en suite bathroom plus the vaulted ceiling giving you an open and inviting feeling to relax and unwind after a long day! If you are looking for great outdoor space this house has it! The french doors off the den lead to the deck and large, flat backyard with plenty of space for the kids and pets and includes an outbuilding to store all your gardening tools. There is also a large two car garage with extra storage. This home is move in ready so call today for your appointment.

    This property is off market, which means it's not currently listed for sale or rent on Zillow. This may be different from what's available on other websites or public sources.
    Facts & features

    Interior

    Bedrooms & bathrooms
    • Bedrooms: 4
    • Bathrooms: 3
    Heating
    • Other, Electric, Gas
    Cooling
    • Central
    Appliances
    • Included: Dishwasher, Freezer, Garbage disposal, Microwave, Range / Oven, Refrigerator
    Features
    • Flooring: Carpet, Hardwood
    • Has fireplace: Yes
    Interior area
    • Total interior livable area: 2,000 sqft

    Property

    Parking
    • Total spaces: 2
    • Parking features: Garage - Attached
    Features
    • Exterior features: Shingle
    Lot
    • Size: 1 Acres
    Details
    • Parcel number: 099BC017

    Construction

    Type & style
    • Home type: SingleFamily
    Materials
    • Roof: Shake / Shingle
    Condition
    • Year built: 1977

    Community & HOA

    Location
    • Region: Chattanooga

    Financial & listing details

    • Price per square foot: $183/sqft
    • Tax assessed value: $309,900
    • Annual tax amount: $1,174

    Price history

    DateEventPrice
    1/19/2015Sold$157,000-4.3%$79/sqft
    Source: Greater Chattanooga Realtors #1217499 Report a problem
    9/27/2014Listed for sale$164,000+110.3%$82/sqft
    Source: Keller Williams Realty #1217499 Report a problem
    8/15/2001Sold$78,000-18.2%$39/sqft
    Source: Public Record Report a problem
    2/21/2001Sold$95,400+6.5%$48/sqft
    Source: Public Record Report a problem
    11/13/1996Sold$89,600$45/sqft
    Source: Public Record Report a problem

    Public tax history

    YearProperty taxesTax assessment
    2025$1,174 -7.8%$77,475 +36%
    2024$1,274 $56,950
    2023$1,274 $56,950
    2022$1,274 +14.9%$56,950 +14.9%
    2021$1,109 +15.1%$49,550 +42.3%
    2020$963 $34,825
    2019$963 $34,825
    2018$963 -48.8%$34,825
    2017$1,882 -0.1%$34,825
    2016$1,884 --
    2015$1,884 $34,850
    2014$1,884 +5%--
    2013$1,794 $34,850 -1.4%
    2012$1,794 $35,350
    2011$1,794 $35,350
    2010$1,794 +7.9%$35,350
    2009$1,663 $35,350 +13.1%
    2008-- $31,250
    2007-- $31,250
    2006-- $31,250
    2005-- $31,250 +11.7%
    2004-- $27,975
    2003-- $27,975
    2002-- $27,975
    2001-- $27,975 +16.3%
    2000-- $24,050
    Find assessor info on the county website

    Neighborhood: 37415

    Nearby schools

    GreatSchools rating
    Schools provided by the listing agent
    • Elementary: Alpine Crest Elementary
    • Middle: Red Bank Middle
    • High: Red Bank High School

    Source: The MLS. This data may not be complete. We recommend contacting the local school district to confirm school assignments for this home.

    Get a cash offer in 3 minutes
    Find out how much your home could sell for in as little as 3 minutes with a no-obligation cash offer.
    Estimated market value
    $366,500
    Get a cash offer in 3 minutes
    Find out how much your home could sell for in as little as 3 minutes with a no-obligation cash offer.
    Estimated market value
    $366,500