Discover this breath taking property with an outside oasis that is perfect for entertaining and ready to make new memories. Enjoy Texas' hot summer days in this beautiful salt water pool with elevated spa, equipped with a privacy fence to create a private resort feel. This Marine Creek Ranch home is located on a rare, large corner lot that is hard to come by. When you step inside this exquisite home you will be welcomed by beautiful real hardwood floors throughout the entry and living room. This exquisite four bedroom home has an ideal layout that includes an office off the entry way with high speed internet! The kitchen and connected dining area are ready for the hustle and bustle of family and have plenty of storage and counter space with its updated painted white cabinetry, island and corner pantry. You can't miss the second story living space with beautiful French doors that open onto the covered balcony. You will see a highlight of this home is all bedrooms are spacious and have walk in closets to ensure plenty of storage for everyone. A bonus you don't want to miss is the exterior programmable under awning lights by Jellyfish that can be changed to different color combinations so they can be used throughout the year! Marine Creek Ranch amenities include community pool, clubhouse, boat ramp and walking trails. This house will not last long with its gorgeous outdoor living and well maintained home, schedule showing today!
Sold
Price Unknown
5705 Spirit Lake Dr, Fort Worth, TX 76179
4beds
2,791sqft
Single Family Residence
Built in 2014
9,583 Square Feet Lot
$466,400 Zestimate®
$--/sqft
$3,402 Estimated rent
Home value
$466,400
$429,000 - $504,000
$3,402/mo
Zestimate® history
Owner options
List your home for rent
$3,402/mo
Rent Zestimate®
Find your next renter with Zillow Rental Manager. Plus, with online applications, you can quickly screen prospective tenants – for free.
$3,402/mo
Rent Zestimate®
Refinance and save
$198/mo
Est. payment
Refinancing to a lower rate could help reduce your monthly payments and save thousands over the life of the loan.
$198/mo
Est. payment
Explore your selling options
Work with a Zillow partner agent
Leverage their expertise and Zillow's premium Showcase listings to get your home seen by more buyers.
Get startedList with your own agent
Get your home in front of millions of buyers by listing it on Zillow.
Learn how to do itSell it yourself
Take full control of how buyers see your home on Zillow by listing For Sale by Owner (FSBO).
List your homeWhat's special
Covered balconyPrivacy fenceOutside oasisGorgeous outdoor livingUpdated painted white cabinetryExquisite four bedroom homeBeautiful real hardwood floors
Zillow last checked:
Listing updated:
Listed by:
Shawna Jackson 0634279 817-441-7400,
Prime Realty, LLC 817-441-7400
Bought with:
Katherine Blanton
Berkshire HathawayHS PenFed TX
Source: NTREIS,MLS#: 20943197
Facts & features
Interior
Bedrooms & bathrooms
- Bedrooms: 4
- Bathrooms: 3
- Full bathrooms: 2
- 1/2 bathrooms: 1
Primary bedroom
- Features: Walk-In Closet(s)
- Level: First
- Dimensions: 18 x 12
Bedroom
- Features: Ceiling Fan(s), Walk-In Closet(s)
- Level: Second
- Dimensions: 14 x 10
Bedroom
- Features: Walk-In Closet(s)
- Level: Second
- Dimensions: 15 x 13
Bedroom
- Features: Walk-In Closet(s)
- Level: Second
- Dimensions: 14 x 12
Primary bathroom
- Features: Dual Sinks, Garden Tub/Roman Tub, Separate Shower
- Level: First
- Dimensions: 10 x 5
Dining room
- Level: First
- Dimensions: 13 x 11
Family room
- Level: Second
- Dimensions: 19 x 13
Other
- Features: Built-in Features
- Level: Second
- Dimensions: 12 x 5
Half bath
- Level: First
- Dimensions: 6 x 5
Kitchen
- Features: Breakfast Bar, Built-in Features, Granite Counters, Kitchen Island, Pantry
- Level: First
- Dimensions: 15 x 12
Laundry
- Features: Built-in Features
- Level: First
- Dimensions: 8 x 5
Living room
- Level: First
- Dimensions: 21 x 20
Office
- Level: First
- Dimensions: 15 x 14
Heating
- Central, Electric, Heat Pump
Cooling
- Central Air, Electric
Appliances
- Included: Convection Oven, Dishwasher, Electric Oven, Disposal, Microwave
- Laundry: Washer Hookup, Electric Dryer Hookup, Laundry in Utility Room
Features
- Decorative/Designer Lighting Fixtures, Double Vanity, Granite Counters, High Speed Internet, Kitchen Island, Pantry, Cable TV, Wired for Sound
- Flooring: Carpet, Tile, Wood
- Windows: Window Coverings
- Has basement: No
- Number of fireplaces: 1
- Fireplace features: Gas, Gas Log, Living Room, Stone
Interior area
- Total interior livable area: 2,791 sqft
Property
Parking
- Total spaces: 2
- Parking features: Garage Faces Front, Garage, Garage Door Opener
- Attached garage spaces: 2
Features
- Levels: Two
- Stories: 2
- Patio & porch: Covered, Front Porch, Balcony
- Exterior features: Balcony, Garden
- Pool features: Heated, In Ground, Outdoor Pool, Pool, Salt Water, Waterfall, Community
- Has spa: Yes
- Spa features: Hot Tub
- Fencing: Wood
Lot
- Size: 9,583 Square Feet
- Features: Corner Lot, Subdivision, Sprinkler System
Details
- Additional structures: Shed(s)
- Parcel number: 41430026
Construction
Type & style
- Home type: SingleFamily
- Architectural style: Traditional,Detached
- Property subtype: Single Family Residence
- Attached to another structure: Yes
Materials
- Brick, Rock, Stone
- Foundation: Slab
- Roof: Composition
Condition
- Year built: 2014
Utilities & green energy
- Sewer: Public Sewer
- Water: Public
- Utilities for property: Sewer Available, Water Available, Cable Available
Community & HOA
Community
- Features: Boat Facilities, Clubhouse, Pool
- Security: Security System Owned, Security System, Fire Alarm, Smoke Detector(s), Wireless
- Subdivision: Marine Creek Ranch Add
HOA
- Has HOA: Yes
- Services included: All Facilities, Maintenance Grounds
- HOA fee: $198 semi-annually
- HOA name: Legacy Southwest
- HOA phone: 214-705-1615
Location
- Region: Fort Worth
Financial & listing details
- Tax assessed value: $447,181
- Annual tax amount: $7,578
- Date on market: 5/21/2025
- Cumulative days on market: 50 days
- Listing terms: Cash,Conventional,FHA,VA Loan
Price history
| Date | Event | Price |
|---|---|---|
| 8/1/2025 | Sold | -- |
Source: NTREIS #20943197 Report a problem | ||
| 7/20/2025 | Pending sale | $485,000$174/sqft |
Source: NTREIS #20943197 Report a problem | ||
| 7/10/2025 | Contingent | $485,000$174/sqft |
Source: NTREIS #20943197 Report a problem | ||
| 6/7/2025 | Price change | $485,000-3%$174/sqft |
Source: NTREIS #20943197 Report a problem | ||
| 5/21/2025 | Listed for sale | $500,000$179/sqft |
Source: NTREIS #20943197 Report a problem | ||
Public tax history
| Year | Property taxes | Tax assessment |
|---|---|---|
| 2025 | $7,578 +4.1% | $447,181 |
| 2024 | $7,278 +8.9% | $447,181 -0.2% |
| 2023 | $6,681 -13.1% | $448,147 +16.9% |
| 2022 | $7,689 +5.9% | $383,282 +29.9% |
| 2021 | $7,260 -1.1% | $295,000 |
| 2020 | $7,340 +10.1% | $295,000 -4% |
| 2019 | $6,670 +9% | $307,218 +27.1% |
| 2018 | $6,117 +9.8% | $241,650 -15.3% |
| 2017 | $5,569 +9.5% | $285,424 +8.5% |
| 2016 | $5,088 +780.8% | $263,053 +50.2% |
| 2015 | $578 | $175,192 +826.9% |
| 2014 | $578 | $18,900 |
| 2013 | -- | $18,900 |
| 2012 | -- | $18,900 |
| 2011 | -- | $18,900 |
| 2010 | -- | $18,900 -50.3% |
| 2009 | -- | $38,000 |
Find assessor info on the county website
Neighborhood: Marine Creek Ranch
Nearby homes
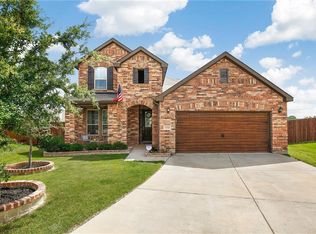
- $386,5004 bd3 ba2.5k sqft5701 Spirit Lake Dr, Fort Worth, TX 76179Off Market
- $383,7004 bd3 ba2.8k sqft5709 Spirit Lake Dr, Fort Worth, TX 76179Off Market

- $332,3004 bd2 ba1.8k sqft5713 Spirit Lake Dr, Fort Worth, TX 76179Off Market
- $--4 bd3 ba2.6k sqft5665 Spirit Lake Dr, Fort Worth, TX 76179Sold
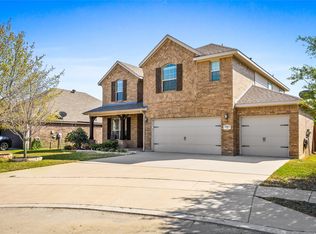
- $--4 bd3 ba2.9k sqft5717 Spirit Lake Dr, Fort Worth, TX 76179Sold
- $1-- bd-- ba-- sqft6176 Huffines Blvd, Fort Worth, TX 76179Off Market
- $374,9003 bd2 ba2.3k sqft5664 Spirit Lake Dr, Fort Worth, TX 76179Off Market
- $--4 bd2 ba1.8k sqft5661 Spirit Lake Dr, Fort Worth, TX 76179Sold
Nearby schools
GreatSchools rating
- 4/10Dozier Elementary SchoolGrades: PK-5Distance: 0.8 mi
- 5/10Ed Willkie Middle SchoolGrades: 6-8Distance: 0.4 mi
- 5/10Chisholm Trail High SchoolGrades: 9-12Distance: 1.1 mi
Schools provided by the listing agent
- Elementary: Dozier
- Middle: Ed Wilkie
- High: Chisholm Trail
- District: Eagle MT-Saginaw ISD
Source: NTREIS. This data may not be complete. We recommend contacting the local school district to confirm school assignments for this home.
Get a cash offer in 3 minutes
Find out how much your home could sell for in as little as 3 minutes with a no-obligation cash offer.
Estimated market value
$466,400
Get a cash offer in 3 minutes
Find out how much your home could sell for in as little as 3 minutes with a no-obligation cash offer.
Estimated market value
$466,400
- Texas
- Tarrant County
- Fort Worth
- 76179
- Marine Creek Ranch
- 5705 Spirit Lake Dr
Nearby cities
Nearby neighborhoods
Nearby zip codes
Other Fort Worth Topics
