Skip main navigation
Sold for $389,900
  • $389,900

    5705 Tall Timbers Dr, Fayetteville, NC 28311

    4beds
    2,225sqft
    Single Family Residence
    Built in 2022
    0.4 Acres Lot
    $388,800 Zestimate®
    $175/sqft
    $2,138 Estimated rent

    Home value

    $388,800

    $354,000 - $428,000

    $2,138/mo

    Zestimate® history
    Loading
    Loading...

    Owner options

    List your home for rent

    $2,138/mo

    Rent Zestimate®

    Find your next renter with Zillow Rental Manager. Plus, with online applications, you can quickly screen prospective tenants – for free.

    Learn more

    $2,138/mo

    Rent Zestimate®

    Refinance and save

    $2,579/mo

    Est. payment

    Refinancing to a lower rate could help reduce your monthly payments and save thousands over the life of the loan.

    See today's rates

    $2,579/mo

    Est. payment

    Explore your selling options

    Work with a Zillow partner agent

    Leverage their expertise and Zillow's premium Showcase listings to get your home seen by more buyers.

    Get started

    List with your own agent

    Get your home in front of millions of buyers by listing it on Zillow.

    Learn how to do it

    Sell it yourself

    Take full control of how buyers see your home on Zillow by listing For Sale by Owner (FSBO).

    List your home

    What's special

    Screened rear patioExpansive walk-in closetOpen-concept layoutAdditional bedroomsModern kitchenSpacious open loftSeamless indoor-outdoor living
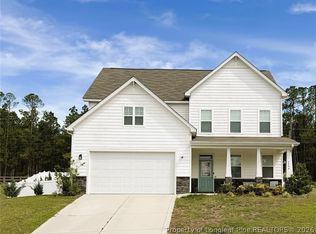
    Step into The Winston—a charming ranch-style home designed for everyday comfort and elegant entertaining. The open-concept layout welcomes you with a versatile flex room, a spacious living and dining area, and a modern kitchen that serves as the heart of the home. The chef-inspired kitchen features a large island with bar seating, perfect for casual meals or entertaining guests. Enjoy seamless indoor-outdoor living with a Sonos amp with speaker system along with a screened rear patio just off the living and dining areas-perfect for morning coffee. The luxurious first-floor owner’s suite is a true retreat, offering generous space and privacy. Pamper yourself in the spa-like owner’s bath, complete with a dual-sink vanity, a linen closet, and a shower with built-in seat. The expansive walk-in closet easily accommodates two full wardrobes. Upstairs, discover a spacious open loft—perfect for a home office, game room, or relaxation zone—along with three additional bedrooms and a full bath.

    Zillow last checked:

    Listing updated:

    Listed by:

    SELLING THE SANDHILLS POWERED BY RW PROPERTY OF THE PINES,

    REALTY WORLD PROPERTIES OF THE PINES,

    ERICA ALLEN,

    REALTY WORLD PROPERTIES OF THE PINES

    Bought with:

    MAUREEN VARGAS, 291003

    KELLER WILLIAMS REALTY (FAYETTEVILLE)

    Source: LPRMLS,MLS#: 752708MLS LogoOriginating MLS: Longleaf Pine Realtors

    Facts & features

    Interior

    Bedrooms & bathrooms
    • Bedrooms: 4
    • Bathrooms: 3
    • Full bathrooms: 2
    • 1/2 bathrooms: 1
    Heating
    • Heat Pump
    Appliances
    • Included: Cooktop, Dryer, Dishwasher, Microwave, Refrigerator, Washer
    • Laundry: Washer Hookup, Dryer Hookup, Main Level
    Features
    • Attic, Ceiling Fan(s), Crown Molding, Den, Double Vanity, Entrance Foyer, High Ceilings, Kitchen Island, Primary Downstairs, Living/Dining Room, Pantry, Pull Down Attic Stairs, Quartz Counters, Smooth Ceilings, Smart Camera(s)/Recording, Smart Thermostat, Water Closet(s), Walk-In Closet(s), Walk-In Shower, Wired for Sound
    • Flooring: Carpet, Laminate, Tile
    • Basement: None
    • Attic: Pull Down Stairs
    • Number of fireplaces: 1
    • Fireplace features: Electric
    Interior area
    • Total interior livable area: 2,225 sqft

    Property

    Parking
    • Total spaces: 2
    • Parking features: Attached, Garage
    • Attached garage spaces: 2
    Features
    • Levels: Two
    • Stories: 2
    • Patio & porch: Covered, Patio, Porch, Screened
    • Exterior features: Corner Lot, Playground, Porch, Smart Camera(s)/Recording, Smart Lock(s)
    Lot
    • Size: 0.4 Acres
    • Features: 1/4 to 1/2 Acre Lot, Level
    • Topography: Level
    Details
    • Parcel number: 0543201730
    • Special conditions: Standard

    Construction

    Type & style
    • Home type: SingleFamily
    • Architectural style: Two Story
    • Property subtype: Single Family Residence
    Materials
    • Stone Veneer, Vinyl Siding, Wood Frame
    Condition
    • New Construction
    • New construction: Yes
    • Year built: 2022

    Utilities & green energy

    • Sewer: Public Sewer
    • Water: Public

    Community & HOA

    Community
    • Features: Sidewalks
    • Security: Security System
    • Subdivision: Elliot Farms
    HOA
    • Has HOA: Yes
    • HOA fee: $150 annually
    • HOA name: Block And Associates
    Location
    • Region: Fayetteville

    Financial & listing details

    • Price per square foot: $175/sqft
    • Tax assessed value: $395,800
    • Annual tax amount: $4,243
    • Date on market: 11/3/2025
    • Cumulative days on market: 11 days
    • Listing terms: Cash,Conventional,FHA,VA Loan
    • Inclusions: 0
    • Exclusions: 0
    • Ownership: More than a year

    Price history

    DateEventPrice
    12/11/2025Sold$389,900$175/sqft
    Source: LPRMLS #752708 Report a problem
    11/13/2025Pending sale$389,900$175/sqft
    Source: LPRMLS #752708 Report a problem
    11/3/2025Listed for sale$389,900-7.4%$175/sqft
    Source: LPRMLS #752708 Report a problem
    11/12/2024Listing removed$420,990$189/sqft
    Source: McKee Homes Report a problem
    1/27/2024Listed for sale$420,990-0.2%$189/sqft
    Source: McKee Homes Report a problem
    12/6/2023Listing removed--
    Source: McKee Homes Report a problem
    9/27/2023Price change$421,990+0.2%$190/sqft
    Source: McKee Homes Report a problem
    3/10/2023Price change$420,990+2.4%$189/sqft
    Source: McKee Homes Report a problem
    12/29/2022Price change$410,990+2.8%$185/sqft
    Source: McKee Homes Report a problem
    11/18/2022Price change$399,990-1%$180/sqft
    Source: McKee Homes Report a problem
    6/17/2022Listed for sale$403,990$182/sqft
    Source: McKee Homes Report a problem

    Public tax history

    YearProperty taxesTax assessment
    2025$4,243 +11.1%$395,800 +63.8%
    2024$3,821 +4.2%$241,700
    2023$3,665 +6632.5%$241,700 +5664.4%
    2022$54 $4,193
    Find assessor info on the county website

    Neighborhood: 28311

    Nearby schools

    GreatSchools rating
    Schools provided by the listing agent
    • Elementary: Long Hill Elementary (2-5)
    • Middle: Pine Forest Middle School
    • High: Pine Forest Senior High

    Source: LPRMLS. This data may not be complete. We recommend contacting the local school district to confirm school assignments for this home.

    Get a cash offer in 3 minutes
    Find out how much your home could sell for in as little as 3 minutes with a no-obligation cash offer.
    Estimated market value
    $388,800
    Get a cash offer in 3 minutes
    Find out how much your home could sell for in as little as 3 minutes with a no-obligation cash offer.
    Estimated market value
    $388,800