Main Floor Primary Suite and an impressive walk-in closet, this beautifully maintained custom home welcomes you with comfort and style. It is ideally located at the end of a quiet cul-de-sac in the sought-after Crooked Creek neighborhood of Fuquay-Varina. The property sits on a 13,994 square foot lot and features a private, flat, wooded backyard with a fully enclosed wooden fence and thoughtful landscaping that creates a peaceful, park-like setting. This home features 2,668 square feet of living space, including four bedrooms, two and a half bathrooms, and a spacious bonus room with built-in shelving. It has a first-floor primary suite that includes a tray ceiling, crown molding, and a large walk-in closet.Hardwood floors run throughout much of the main level, which also includes a formal dining room enhanced with wainscoting and crown molding, as well as a welcoming family room with a gas fireplace. The kitchen is both stylish and functional, featuring custom 42-inch cherry cabinets, granite countertops, a central island, and stainless-steel appliances, including a 2024 gas range. The screened porch, fully rebuilt in 2024, provides the perfect space for outdoor dining or relaxing in the fresh air. The HVAC units were replaced in 2022, a Tankless natural gas water heater was installed in 2024, and the entire backyard underwent a full renovation the same year. The kitchen refrigerator and lawnmower will convey with the property. This home also includes a spacious two-car garage and a flat driveway. This exceptional home combines thoughtful design, quality craftsmanship, and valuable updates—all within minutes of Fuquay-Varina's shops, parks, and community amenities. including a pool, clubhouse, and tennis courts. It is all just 25 minutes from Raleigh-Durham International Airport. This is a wonderful opportunity to enjoy comfort, privacy, and charm in one of the area's most welcoming neighborhoods!
Sold for $585,000
$585,000
5705 Tannibark Ln, Fuquay Varina, NC 27526
4beds
2,668sqft
Single Family Residence, Residential
Built in 2006
0.32 Acres Lot
$584,200 Zestimate®
$219/sqft
$2,438 Estimated rent
Home value
$584,200
$555,000 - $613,000
$2,438/mo
Zestimate® history
Owner options
List your home for rent
$2,438/mo
Rent Zestimate®
Find your next renter with Zillow Rental Manager. Plus, with online applications, you can quickly screen prospective tenants – for free.
$2,438/mo
Rent Zestimate®
Refinance and save
$3,645/mo
Est. payment
Refinancing to a lower rate could help reduce your monthly payments and save thousands over the life of the loan.
$3,645/mo
Est. payment
Explore your selling options
Work with a Zillow partner agent
Leverage their expertise and Zillow's premium Showcase listings to get your home seen by more buyers.
Get startedList with your own agent
Get your home in front of millions of buyers by listing it on Zillow.
Learn how to do itSell it yourself
Take full control of how buyers see your home on Zillow by listing For Sale by Owner (FSBO).
List your homeWhat's special
Private flat wooded backyardFlat drivewaySpacious two-car garageCentral islandMain floor primary suiteGranite countertopsFully enclosed wooden fence
Zillow last checked:
Listing updated:
Listed by:
Claudio Peixoto Nunes 919-949-0521,
Compass -- Raleigh
Bought with:
Terri Poulsen, 222883
Compass -- Cary
Source: Doorify MLS,MLS#: 10133851
Facts & features
Interior
Bedrooms & bathrooms
- Bedrooms: 4
- Bathrooms: 3
- Full bathrooms: 2
- 1/2 bathrooms: 1
Heating
- Electric, Natural Gas
Cooling
- Ceiling Fan(s), Central Air, Heat Pump
Appliances
- Included: Dishwasher, Gas Cooktop, Gas Range, Microwave, Refrigerator, Tankless Water Heater
- Laundry: Laundry Room
Features
- Built-in Features, Ceiling Fan(s), Granite Counters, Kitchen Island, Open Floorplan, Pantry, Soaking Tub, Stone Counters, Storage, Tray Ceiling(s), Walk-In Closet(s), Walk-In Shower
- Flooring: Carpet, Hardwood, Tile
- Basement: Crawl Space
- Number of fireplaces: 1
- Common walls with other units/homes: No Common Walls
Interior area
- Total structure area: 2,668
- Total interior livable area: 2,668 sqft
- Finished area above ground: 2,668
- Finished area below ground: 0
Property
Parking
- Total spaces: 4
- Parking features: Garage, Garage Faces Front
- Attached garage spaces: 2
- Uncovered spaces: 2
Features
- Levels: Two
- Stories: 2
- Patio & porch: Patio, Porch, Screened
- Exterior features: Fenced Yard, Fire Pit, Private Yard
- Fencing: Back Yard, Fenced, Wood
- Has view: Yes
Lot
- Size: 0.32 Acres
- Features: Cul-De-Sac, Hardwood Trees
Details
- Parcel number: 0678439105
- Special conditions: Standard
Construction
Type & style
- Home type: SingleFamily
- Architectural style: Transitional
- Property subtype: Single Family Residence, Residential
Materials
- Brick Veneer, Fiber Cement
- Foundation: Concrete Perimeter, Slab
- Roof: Shingle
Condition
- New construction: No
- Year built: 2006
Utilities & green energy
- Sewer: Public Sewer
- Water: Public
- Utilities for property: Cable Available, Natural Gas Available, Water Available
Community & HOA
Community
- Features: Tennis Court(s)
- Subdivision: Johnson Pond
HOA
- Has HOA: Yes
- Amenities included: Pool, Recreation Facilities, Tennis Court(s)
- Services included: Maintenance Grounds
- HOA fee: $160 quarterly
Location
- Region: Fuquay Varina
Financial & listing details
- Price per square foot: $219/sqft
- Tax assessed value: $524,064
- Annual tax amount: $3,371
- Date on market: 11/19/2025
Price history
| Date | Event | Price |
|---|---|---|
| 1/12/2026 | Sold | $585,000-4.9%$219/sqft |
Source:  Doorify MLS #10133851 Report a problem Doorify MLS #10133851 Report a problem | ||
| 11/30/2025 | Pending sale | $615,000$231/sqft |
Source: Doorify MLS #10133851 Report a problem | ||
| 11/19/2025 | Listed for sale | $615,000$231/sqft |
Source: Doorify MLS #10133851 Report a problem | ||
| 11/19/2025 | Listing removed | $615,000$231/sqft |
Source: Doorify MLS #10091822 Report a problem | ||
| 8/29/2025 | Listed for sale | $615,000$231/sqft |
Source: Doorify MLS #10091822 Report a problem | ||
| 8/5/2025 | Pending sale | $615,000$231/sqft |
Source: Doorify MLS #10091822 Report a problem | ||
| 4/25/2025 | Listed for sale | $615,000+7%$231/sqft |
Source: Doorify MLS #10091822 Report a problem | ||
| 9/7/2022 | Sold | $575,000$216/sqft |
Source: Public Record Report a problem | ||
| 6/24/2022 | Listed for sale | $575,000+64.3%$216/sqft |
Source: Doorify MLS #2458069 Report a problem | ||
| 7/2/2018 | Sold | $349,900$131/sqft |
Source: Doorify MLS #2186232 Report a problem | ||
| 4/30/2018 | Pending sale | $349,900$131/sqft |
Source: Re/Max United #2186232 Report a problem | ||
| 4/27/2018 | Listed for sale | $349,900+18.8%$131/sqft |
Source: Re/Max United #2186232 Report a problem | ||
| 9/28/2012 | Sold | $294,500-1.8%$110/sqft |
Source: Public Record Report a problem | ||
| 8/11/2012 | Listed for sale | $299,900+36.3%$112/sqft |
Source: Premier Properties of the Triangle #1850087 Report a problem | ||
| 7/24/2012 | Sold | $220,000-1.9%$82/sqft |
Source: Public Record Report a problem | ||
| 8/1/2011 | Sold | $224,266-35.4%$84/sqft |
Source: Public Record Report a problem | ||
| 9/1/2006 | Sold | $347,000$130/sqft |
Source: Public Record Report a problem | ||
Public tax history
| Year | Property taxes | Tax assessment |
|---|---|---|
| 2025 | $3,372 +3% | $524,064 |
| 2024 | $3,274 +14.1% | $524,064 +43.4% |
| 2023 | $2,869 +22.9% | $365,421 |
| 2022 | $2,334 +2.8% | $365,421 |
| 2021 | $2,272 +1.7% | $365,421 |
| 2020 | $2,234 -0.7% | $365,421 +14.9% |
| 2019 | $2,250 | $318,048 |
| 2018 | $2,250 -1.4% | $318,048 |
| 2017 | $2,281 +2.1% | $318,048 |
| 2016 | $2,235 -9.1% | $318,048 -9.4% |
| 2015 | $2,458 +5.5% | $351,099 |
| 2014 | $2,330 | $351,099 |
| 2013 | -- | $351,099 |
| 2012 | -- | $351,099 |
| 2011 | -- | $351,099 |
| 2010 | -- | $351,099 |
| 2009 | -- | $351,099 |
| 2008 | -- | -- |
| 2007 | -- | -- |
Find assessor info on the county website
Neighborhood: 27526
Nearby homes
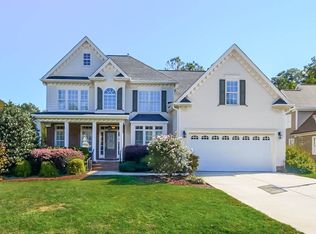
- $579,2005 bd3 ba2.8k sqft5701 Tannibark Ln, Fuquay Varina, NC 27526Off Market
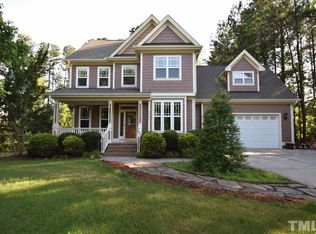
- $563,800-- bd3 ba2.5k sqft5709 Tannibark Ln, Fuquay Varina, NC 27526Off Market
- $520,3003 bd3 ba2.3k sqft6033 Spicewood Dr, Fuquay Varina, NC 27526Off Market
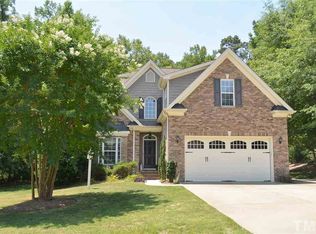
- $601,7004 bd3 ba3k sqft5712 Tannibark Ln, Fuquay Varina, NC 27526Off Market
- $570,7003 bd2 ba2.7k sqft5704 Tannibark Ln, Fuquay Varina, NC 27526Off Market
- $684,1004 bd4 ba3.3k sqft6025 Spicewood Dr, Fuquay Varina, NC 27526Off Market
- $642,9004 bd4 ba3.3k sqft5700 Tannibark Ln, Fuquay Varina, NC 27526Off Market
- $606,0004 bd2 ba2.9k sqft5708 Tannibark Ln, Fuquay Varina, NC 27526Off Market
Nearby schools
GreatSchools rating
- 9/10Ballentine ElementaryGrades: PK-5Distance: 1.6 mi
- 8/10Herbert Akins Road MiddleGrades: 6-8Distance: 3.2 mi
- 6/10Willow Spring HighGrades: 9-12Distance: 3.6 mi
Schools provided by the listing agent
- Elementary: Wake - Ballentine
- Middle: Wake - West Lake
- High: Wake - Willow Spring
Source: Doorify MLS. This data may not be complete. We recommend contacting the local school district to confirm school assignments for this home.
Get a cash offer in 3 minutes
Find out how much your home could sell for in as little as 3 minutes with a no-obligation cash offer.
Estimated market value
$584,200
Get a cash offer in 3 minutes
Find out how much your home could sell for in as little as 3 minutes with a no-obligation cash offer.
Estimated market value
$584,200
- North Carolina
- Wake County
- Fuquay Varina
- 27526
- 5705 Tannibark Ln
Nearby cities
Nearby zip codes
Other Fuquay Varina Topics
