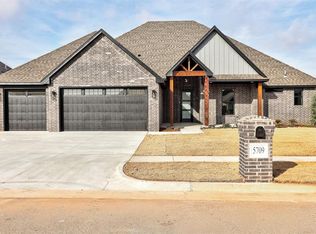
Welcome to 5705 Tiger Stone, your new 4 bedroom plus study, home! This house is better than brand new, it includes some added extras that you don't typically get with a brand new home. Storage building, hot tub (negotiable) window coverings, storm shelter and a home gym area in the garage. This home welcomes you with wood look tile floors, soaring ceiling, accent trusses and so much natural light! The living room features built in storage and decor space as well as a gas fireplace. Your new kitchen has a walk in pantry, added storage space on both sides of the island, upper and lower cabinet lighting and gorgeous cabinets that extend all the way to the ceiling. The office space has wonderful natural light a barn door for privacy but centrally located so that it could also be a play room or second living space. Your new suite has separate vanities a GORGEOUS shower and a beautiful freestanding tub... Don't worry, your closet connects to the laundry room just like you've dreamed!!! In the laundry room you will find wonderful storage including a broom closet with an outlet as well as a sink. The mud bench right by the garage entry door provides a perfect drop zone and has a direct hall to the half bathroom. The three secondary bedrooms are in a shared hallway with more storage and decor area and a shared bathroom with double vanities and a closed toilet/ tub area. Each bedroom has a walk in closet and ceiling fans too. We've saved something pretty awesome - the backyard. It is set up for entertaining and watching the wild life. With the right offer you can keep the hot tub and watch the deer, turkey and other wildlife through the winter! The patio is large enough for multiple seating areas and plenty of memories to be made. No neighbors directly behind you either - that's a common area with a small walking trail! Don't fret over giving up that 3rd car bay to yard tools - use that great storage building! We can't wait to show you your next home!
Sold for $495,000
Zillow last checked:
Listing updated:
Bought with:
Brandi Rice, 183666
SERV. Realty
Source: MLSOK/OKCMAR as distributed by MLS GRID,MLS#: 1213617
Price history
| Date | Event | Price |
|---|---|---|
| 3/31/2026 | Sold | $495,000-1%$184/sqft |
Source:  MLSOK/OKCMAR as distributed by MLS GRID #1213617 Report a problem MLSOK/OKCMAR as distributed by MLS GRID #1213617 Report a problem | ||
| 2/18/2026 | Pending sale | $499,900$186/sqft |
Source: MLSOK/OKCMAR as distributed by MLS GRID #1213617 Report a problem | ||
| 2/10/2026 | Listed for sale | $499,900-1.4%$186/sqft |
Source: MLSOK/OKCMAR as distributed by MLS GRID #1213617 Report a problem | ||
| 2/7/2026 | Listing removed | $507,000$189/sqft |
Source: MLSOK/OKCMAR as distributed by MLS GRID #1201135 Report a problem | ||
| 11/21/2025 | Price change | $507,000-1%$189/sqft |
Source: MLSOK/OKCMAR as distributed by MLS GRID #1201135 Report a problem | ||
| 11/12/2025 | Listed for sale | $512,000+1.4%$191/sqft |
Source: MLSOK/OKCMAR as distributed by MLS GRID #1201135 Report a problem | ||
| 3/21/2024 | Listing removed | -- |
Source: MLSOK/OKCMAR as distributed by MLS GRID #1086308 Report a problem | ||
| 2/6/2024 | Listing removed | -- |
Source: Zillow Rentals Report a problem | ||
| 12/11/2023 | Listed for rent | $3,360$1/sqft |
Source: Zillow Rentals Report a problem | ||
| 10/27/2023 | Listed for sale | $504,900$188/sqft |
Source: MLSOK/OKCMAR as distributed by MLS GRID #1086308 Report a problem | ||
| 10/26/2023 | Listing removed | -- |
Source: MLSOK/OKCMAR as distributed by MLS GRID #1059230 Report a problem | ||
| 8/9/2023 | Price change | $504,900-1%$188/sqft |
Source: MLSOK/OKCMAR as distributed by MLS GRID #1059230 Report a problem | ||
| 5/30/2023 | Price change | $509,900-1.9%$190/sqft |
Source: MLSOK/OKCMAR as distributed by MLS GRID #1059230 Report a problem | ||
| 4/26/2023 | Listed for sale | $519,900$194/sqft |
Source: MLSOK/OKCMAR as distributed by MLS GRID #1059230 Report a problem | ||
| 4/25/2023 | Listing removed | -- |
Source: MLSOK/OKCMAR as distributed by MLS GRID #1046173 Report a problem | ||
| 12/20/2022 | Listed for sale | $519,900+34.7%$194/sqft |
Source: MLSOK/OKCMAR as distributed by MLS GRID #1042309 Report a problem | ||
| 4/9/2021 | Sold | $386,000+24.5%$144/sqft |
Source: Public Record Report a problem | ||
| 5/24/2019 | Sold | $310,000$115/sqft |
Source: Public Record Report a problem | ||
Get a cash offer in 3 minutes
Find out how much your home could sell for in as little as 3 minutes with a no-obligation cash offer.
Estimated market value
$491,200
