Skip main navigation
Sold for $215,000
  • $215,000

    5705 Ventura Ln, Pensacola, FL 32526

    3beds
    1,043sqft
    Single Family Residence
    Built in 1972
    9,857 Square Feet Lot
    $215,100 Zestimate®
    $206/sqft
    $1,688 Estimated rent

    Home value

    $215,100

    $191,000 - $241,000

    $1,688/mo

    Zestimate® history
    Loading
    Loading...

    Owner options

    List your home for rent

    $1,688/mo

    Rent Zestimate®

    Find your next renter with Zillow Rental Manager. Plus, with online applications, you can quickly screen prospective tenants – for free.

    Learn more

    $1,688/mo

    Rent Zestimate®

    Refinance and save

    $1,477/mo

    Est. payment

    Refinancing to a lower rate could help reduce your monthly payments and save thousands over the life of the loan.

    See today's rates

    $1,477/mo

    Est. payment

    Explore your selling options

    Work with a Zillow partner agent

    Leverage their expertise and Zillow's premium Showcase listings to get your home seen by more buyers.

    Get started

    List with your own agent

    Get your home in front of millions of buyers by listing it on Zillow.

    Learn how to do it

    Sell it yourself

    Take full control of how buyers see your home on Zillow by listing For Sale by Owner (FSBO).

    List your home

    What's special

    Stylish finishesGuest bathUpdated en-suite bathBright open floor planModern cabinetrySleek countertopsFantastic curb appeal
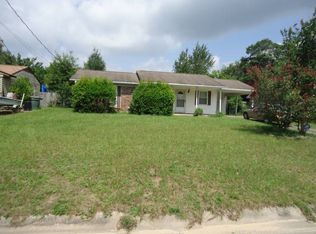
    Remodeled 2019 New Roof 2019, New HVAC 2019, Water Heater 2019, New Plumbing 2019 all the way out to street --- Charming and beautifully updated, this all-brick 3-bedroom, 2-bath home offers stylish finishes and a bright, open floor plan. Situated on a .23-acre lot in a lovely, tree-lined neighborhood, this home boasts fantastic curb appeal and modern updates throughout. Inside, luxury vinyl plank flooring extends through the entire home—no carpet—complementing the fresh, stylish paint and well-finished baseboards. The spacious living area is bathed in natural light, flowing seamlessly into the gorgeous kitchen, which features stainless steel appliances, a stylish tile backsplash, modern cabinetry, and sleek countertops. The primary suite includes a walk-in closet and an updated en-suite bath with a handsome tiled shower and vanity. The guest bath has also been tastefully renovated. Major system updates include a new roof, HVAC, water heater, and plumbing throughout, extending all the way to the street. Additional highlights include a dedicated laundry/utility room with backyard access and a large privacy-fenced backyard with plenty of space to enjoy. This move-in-ready home is a wonderful opportunity to live in a thoughtfully updated, sun-filled home in a charming neighborhood.

    Zillow last checked:

    Listing updated:

    Listed by:

    Sandy Blanton 850-852-8814,

    TEAM SANDY BLANTON REALTY, INC,

    Karen Patrick 850-208-3917,

    TEAM SANDY BLANTON REALTY, INC

    Bought with:

    Jamie Holcomb

    Better Homes And Gardens Real Estate Main Street Properties

    Source: PAR,MLS#: 661121MLS Logo

    Facts & features

    Interior

    Bedrooms & bathrooms
    • Bedrooms: 3
    • Bathrooms: 2
    • Full bathrooms: 2
    Primary bedroom
    • Level: First
    • Area: 159.5
    • Dimensions: 14.5 x 11
    Bedroom
    • Level: First
    • Area: 110
    • Dimensions: 11 x 10
    Bedroom 1
    • Level: First
    • Area: 110
    • Dimensions: 11 x 10
    Kitchen
    • Level: First
    • Area: 185.6
    • Dimensions: 16 x 11.6
    Living room
    • Level: First
    • Area: 198
    • Dimensions: 18 x 11
    Heating
    • Central
    Cooling
    • Central Air, Ceiling Fan(s)
    Appliances
    • Included: Electric Water Heater
    Features
    • Flooring: Tile, Simulated Wood
    • Windows: Double Pane Windows
    • Has basement: No
    Interior area
    • Total structure area: 1,043
    • Total interior livable area: 1,043 sqft

    Property

    Parking
    • Parking features: Driveway
    • Has uncovered spaces: Yes
    Features
    • Levels: One
    • Stories: 1
    • Pool features: None
    Lot
    • Size: 9,857 Square Feet
    • Dimensions: 78x125
    Details
    • Parcel number: 012s312000018013
    • Zoning description: Res Single

    Construction

    Type & style
    • Home type: SingleFamily
    • Architectural style: Ranch, Traditional
    • Property subtype: Single Family Residence
    Materials
    • Frame
    • Foundation: Slab
    • Roof: Shingle
    Condition
    • Resale
    • New construction: No
    • Year built: 1972

    Utilities & green energy

    • Electric: Copper Wiring
    • Sewer: Public Sewer
    • Water: Public
    Green energy
    • Energy efficient items: Insulation, Ridge Vent

    Community & HOA

    Community
    • Subdivision: Avondale
    HOA
    • Has HOA: No
    Location
    • Region: Pensacola

    Financial & listing details

    • Price per square foot: $206/sqft
    • Tax assessed value: $145,511
    • Annual tax amount: $2,007
    • Price range: $215K - $215K
    • Date on market: 3/21/2025
    • Cumulative days on market: 41 days
    • Road surface type: Paved

    Price history

    DateEventPrice
    6/16/2025Sold$215,000$206/sqft
    Source: PAR #661121 Report a problem
    5/1/2025Contingent$215,000$206/sqft
    Source: PAR #661121 Report a problem
    4/28/2025Price change$215,000-2.3%$206/sqft
    Source: PAR #661121 Report a problem
    3/21/2025Price change$220,000+4.8%$211/sqft
    Source: PAR #661121 Report a problem
    12/12/2023Pending sale$209,900$201/sqft
    Source: PAR #635311 Report a problem
    12/7/2023Sold$209,900$201/sqft
    Source: PAR #635311 Report a problem
    10/29/2023Contingent$209,900$201/sqft
    Source: PAR #635311 Report a problem
    10/23/2023Listed for sale$209,900+82.5%$201/sqft
    Source: PAR #635311 Report a problem
    6/21/2019Sold$115,000+1061.6%$110/sqft
    Source: Public Record Report a problem
    10/21/2015Sold$9,900+94.1%$9/sqft
    Source: Agent Provided Report a problem
    3/21/2014Sold$5,100$5/sqft
    Source: Public Record Report a problem

    Public tax history

    YearProperty taxesTax assessment
    2024$2,007 +6.7%$145,511 +9.9%
    2023$1,882 +121.6%$132,440 +18.1%
    2022$849 +1%$112,115 +22.6%
    2021$841 -32.9%$91,464 +10.4%
    2020$1,254 +24.6%$82,834 +29.2%
    2019$1,006 $64,109 +5.2%
    2018$1,006 +2.7%$60,933 +7.9%
    2017$980 +4.8%$56,481 +1.5%
    2016$935 -0.2%$55,639 +4.7%
    2015$936 $53,131 +4.1%
    2014$936 $51,046 +8.5%
    2013-- $47,043 -1.1%
    2012-- $47,558 -12.2%
    2011-- $54,165 -4.4%
    2010-- $56,684 -3.4%
    2009-- $58,662 -4.9%
    2008-- $61,695 -6.5%
    2007-- $65,980 -5%
    2006-- $69,460 +27.3%
    2005-- $54,560
    2004-- $54,560 +9%
    2003-- $50,070 +2.9%
    2002-- $48,640 +0.7%
    2001-- $48,300 +8%
    2000-- $44,730
    Find assessor info on the county website

    Neighborhood: Avondale

    Nearby schools

    GreatSchools rating
    Schools provided by the listing agent
    • Elementary: Bellview
    • Middle: BELLVIEW
    • High: Pine Forest

    Source: PAR. This data may not be complete. We recommend contacting the local school district to confirm school assignments for this home.

    Sell for more on Zillow
    Get a Zillow Showcase℠ listing at no additional cost and you could sell for .
    $215,100
    2% more
    +$4,302
    With Zillow Showcase(estimated)
    $219,402
    Sell for more on Zillow
    Get a Zillow Showcase℠ listing at no additional cost and you could sell for .
    $215,100
    2% more
    +$4,302
    With Zillow Showcase(estimated)
    $219,402