Skip main navigation
Sold for $324,000
  • $324,000

    5705 Walking Trail Way, Hope Mills, NC 28348

    4beds
    2,345sqft
    Single Family Residence
    Built in 2003
    -- sqft lot
    $339,300 Zestimate®
    $138/sqft
    $2,160 Estimated rent

    Home value

    $339,300

    $322,000 - $356,000

    $2,160/mo

    Zestimate® history
    Loading
    Loading...

    Owner options

    List your home for rent

    $2,160/mo

    Rent Zestimate®

    Find your next renter with Zillow Rental Manager. Plus, with online applications, you can quickly screen prospective tenants – for free.

    Learn more

    $2,160/mo

    Rent Zestimate®

    Refinance and save

    $1,989/mo

    Est. payment

    Refinancing to a lower rate could help reduce your monthly payments and save thousands over the life of the loan.

    See today's rates

    $1,989/mo

    Est. payment

    Explore your selling options

    Work with a Zillow partner agent

    Leverage their expertise and Zillow's premium Showcase listings to get your home seen by more buyers.

    Get started

    List with your own agent

    Get your home in front of millions of buyers by listing it on Zillow.

    Learn how to do it

    Sell it yourself

    Take full control of how buyers see your home on Zillow by listing For Sale by Owner (FSBO).

    List your home

    What's special

    Well-maintained landscapingPicturesque corner lotAmple natural light
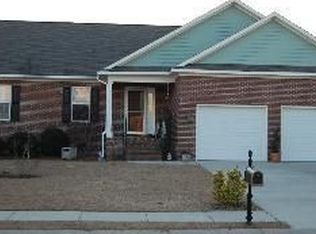
    Motivated Sellers offering 5k towards closing and home warranty! This beautiful corner lot residence offers a perfect blend of comfort, space and style, making it a dream come true. Nestled on a picturesque corner lot, this property boasts not only a fantastic location but also the added benefit of two permitted additions, bringing the total livable square footage to over 2700. As you approach the front, you'll immediately notice the delightful curb appeal and well-maintained landscaping that sets the tone for what lies ahead. Step inside and be greeted by a warm atmosphere, with ample natural light that highlights the design and craftsmanship of this home. Two driveway areas provide ample parking. The permitted additions have transformed this home into a spacious haven, offering flexibility and functionality for a growing family. Whether it's a home office, a playroom, or a relaxation space, you'll have the freedom to utilize the additional areas to suit your lifestyle needs.

    Zillow last checked:

    Listing updated:

    Listed by:

    JESUS LOPEZ,

    EXP REALTY LLC

    Bought with:

    LESLIE DYSINGER, 279613

    COLDWELL BANKER ADVANTAGE - FAYETTEVILLE

    Source: LPRMLS,MLS#: 709084MLS LogoOriginating MLS: Longleaf Pine Realtors

    Facts & features

    Interior

    Bedrooms & bathrooms
    • Bedrooms: 4
    • Bathrooms: 3
    • Full bathrooms: 3
    Heating
    • Heat Pump
    Cooling
    • Central Air
    Appliances
    • Included: Dishwasher, Microwave, Range, Refrigerator
    • Laundry: Washer Hookup, Dryer Hookup
    Features
    • Sun Room
    • Flooring: Carpet, Tile
    • Basement: Crawl Space
    • Number of fireplaces: 1
    • Fireplace features: Gas Log
    Interior area
    • Total interior livable area: 2,345 sqft

    Property

    Parking
    • Total spaces: 2
    • Parking features: Attached, Garage
    • Attached garage spaces: 2
    Features
    • Levels: Two
    • Stories: 2
    • Patio & porch: Deck
    • Exterior features: Corner Lot, Deck, Fence
    • Fencing: Yard Fenced
    Lot
    • Features: < 1/4 Acre, Level
    • Topography: Level
    Details
    • Parcel number: 0422564763
    • Zoning description: R10 - Residential District
    • Special conditions: Standard

    Construction

    Type & style
    • Home type: SingleFamily
    • Architectural style: Two Story
    • Property subtype: Single Family Residence
    Materials
    • Brick Veneer, Vinyl Siding
    Condition
    • Good Condition
    • New construction: No
    • Year built: 2003

    Utilities & green energy

    • Sewer: Public Sewer
    • Water: Public

    Community & HOA

    Community
    • Subdivision: Bridlewood(Hm)
    HOA
    • Has HOA: No
    Location
    • Region: Hope Mills

    Financial & listing details

    • Price per square foot: $138/sqft
    • Tax assessed value: $342,500
    • Annual tax amount: $2,524
    • Date on market: 8/2/2023
    • Cumulative days on market: 38 days
    • Listing terms: New Loan
    • Inclusions: Refrigerator Microwave Stove Shed washer dryer
    • Exclusions: N/A
    • Ownership: More than a year

    Price history

    DateEventPrice
    10/6/2023Sold$324,000-1.8%$138/sqft
    Source: LPRMLS #709084 Report a problem
    9/10/2023Pending sale$329,900$141/sqft
    Source: LPRMLS #709084 Report a problem
    9/6/2023Price change$329,900-1.5%$141/sqft
    Source: LPRMLS #709084 Report a problem
    9/2/2023Price change$334,900-1.1%$143/sqft
    Source: LPRMLS #709084 Report a problem
    8/18/2023Price change$338,600-1.5%$144/sqft
    Source: LPRMLS #709084 Report a problem
    8/14/2023Price change$343,600-2.8%$147/sqft
    Source: LPRMLS #709084 Report a problem
    8/3/2023Listed for sale$353,600+18.3%$151/sqft
    Source: LPRMLS #709084 Report a problem
    7/5/2023Listing removed--
    Source: Doorify MLS #2518077 Report a problem
    6/30/2023Price change$299,000-11.8%$128/sqft
    Source: Doorify MLS #2518077 Report a problem
    6/23/2023Listed for sale$339,000+126%$145/sqft
    Source: Doorify MLS #2518077 Report a problem
    8/21/2003Sold$150,000$64/sqft
    Source: Public Record Report a problem

    Public tax history

    YearProperty taxesTax assessment
    2025$2,524 +16.7%$342,500 +68.3%
    2024$2,163 +3.7%$203,500 +2.1%
    2023$2,085 +1.8%$199,400
    2022$2,048 $199,400
    2021$2,048 $199,400 -2.8%
    2020-- $205,124 +2.9%
    2019$2,048 +3.8%$199,400
    2018$1,973 $199,400
    2017$1,973 -0.7%$199,400 -7.2%
    2016$1,987 $214,900
    2015$1,987 +1%$214,900 +1%
    2014$1,968 $212,700
    2013$1,968 +16%$212,700 +16.5%
    2012$1,696 $182,600
    2011$1,696 $182,600
    2010-- $182,600
    2009-- $182,600 +23.9%
    2008-- $147,400 +4.1%
    2007-- $141,600
    2006-- $141,600
    2005-- --
    2004-- $22,000
    2003-- $22,000
    Find assessor info on the county website

    Neighborhood: 28348

    Nearby schools

    GreatSchools rating
    Schools provided by the listing agent
    • Middle: Grays Creek Middle School
    • High: Grays Creek Senior High

    Source: LPRMLS. This data may not be complete. We recommend contacting the local school district to confirm school assignments for this home.

    Get a cash offer in 3 minutes
    Find out how much your home could sell for in as little as 3 minutes with a no-obligation cash offer.
    Estimated market value
    $339,300
    Get a cash offer in 3 minutes
    Find out how much your home could sell for in as little as 3 minutes with a no-obligation cash offer.
    Estimated market value
    $339,300