This inviting home sits on an expansive lot filled with mature shade trees and boasts a full list of upgrades throughout. Step inside to find fresh paint, new appliances, and thoughtful renovations that blend modern comfort with timeless style. The fully updated kitchen features new stainless steel appliances, quartz countertops, beautiful new light fixtures, and convenient access to the formal dining room just off the entry—perfect for both everyday meals and entertaining. The new hardwood flooring flows through the living areas, including a welcoming family room anchored by a cozy wood-burning fireplace. Spacious bedrooms offer plenty of room to unwind, while the reimagined primary suite provides a relaxing retreat with dual sinks and a built-in vanity. Enjoy outdoor living in the large backyard, ideal for gatherings, play, or simply taking in the peaceful surroundings. A shed complete with AC and heat was added in 2022, perfect for your home workshop, in home office, or just a private space to relax and unwind. Other key features that will add peace of mind to your day to day living are a brand new HVAC unit, and an electrical panel and water heater recently replaced. Located within walking distance to the local elementary school, this home combines comfort, convenience, and modern upgrades. Be sure to see the full list of improvements attached—this one is truly move-in ready! Ring doorbell and Ring floodlight camera on the garage to convey with the home.
Sold
Street View
Price Unknown
5705 Woodhollow Dr, Arlington, TX 76016
3beds
1,538sqft
Single Family Residence
Built in 1975
9,583 Square Feet Lot
$326,300 Zestimate®
$--/sqft
$2,204 Estimated rent
Home value
$326,300
$303,000 - $352,000
$2,204/mo
Zestimate® history
Owner options
List your home for rent
$2,204/mo
Rent Zestimate®
Find your next renter with Zillow Rental Manager. Plus, with online applications, you can quickly screen prospective tenants – for free.
$2,204/mo
Rent Zestimate®
Refinance and save
Refinancing to a lower rate could help reduce your monthly payments and save thousands over the life of the loan.
Explore your selling options
Work with a Zillow partner agent
Leverage their expertise and Zillow's premium Showcase listings to get your home seen by more buyers.
Get startedList with your own agent
Get your home in front of millions of buyers by listing it on Zillow.
Learn how to do itSell it yourself
Take full control of how buyers see your home on Zillow by listing For Sale by Owner (FSBO).
List your homeWhat's special
Cozy wood-burning fireplaceWelcoming family roomNew hardwood flooringSpacious bedroomsQuartz countertopsBeautiful new light fixturesNew stainless steel appliances
Zillow last checked:
Listing updated:
Listed by:
Jamie Kim 0811924 972-562-8883,
Keller Williams NO. Collin Cty 972-562-8883
Bought with:
Farah El-Fakir
eXp Realty, LLC
Source: NTREIS,MLS#: 21119629
Facts & features
Interior
Bedrooms & bathrooms
- Bedrooms: 3
- Bathrooms: 2
- Full bathrooms: 2
Primary bedroom
- Level: First
- Dimensions: 11 x 14
Bedroom
- Level: First
- Dimensions: 11 x 13
Bedroom
- Level: First
- Dimensions: 10 x 13
Dining room
- Level: First
- Dimensions: 12 x 12
Kitchen
- Level: First
- Dimensions: 13 x 12
Living room
- Level: First
- Dimensions: 16 x 19
Heating
- Central, Electric
Cooling
- Attic Fan, Central Air, Ceiling Fan(s), Electric
Appliances
- Included: Dishwasher, Electric Cooktop, Electric Oven, Electric Water Heater, Disposal, Vented Exhaust Fan
- Laundry: Washer Hookup, Dryer Hookup
Features
- Decorative/Designer Lighting Fixtures, High Speed Internet, Open Floorplan, Cable TV
- Flooring: Ceramic Tile
- Windows: Window Coverings
- Has basement: No
- Number of fireplaces: 1
- Fireplace features: Family Room, Masonry, Wood Burning
Interior area
- Total interior livable area: 1,538 sqft
Property
Parking
- Total spaces: 2
- Parking features: Door-Multi, Garage Faces Front, Garage, Garage Door Opener
- Attached garage spaces: 2
Features
- Levels: One
- Stories: 1
- Patio & porch: Patio
- Exterior features: Rain Gutters
- Pool features: None
- Fencing: Wood
Lot
- Size: 9,583 Square Feet
- Features: Back Yard, Interior Lot, Lawn, Landscaped, Many Trees
Details
- Parcel number: 01548484
Construction
Type & style
- Home type: SingleFamily
- Architectural style: Traditional,Detached
- Property subtype: Single Family Residence
Materials
- Brick
- Foundation: Slab
- Roof: Composition
Condition
- Year built: 1975
Utilities & green energy
- Sewer: Public Sewer
- Water: Public
- Utilities for property: Sewer Available, Water Available, Cable Available
Community & HOA
Community
- Security: Fire Alarm, Smoke Detector(s)
- Subdivision: Lake Hill Estates Add
HOA
- Has HOA: No
Location
- Region: Arlington
Financial & listing details
- Tax assessed value: $190,148
- Annual tax amount: $4,832
- Date on market: 12/4/2025
- Cumulative days on market: 3 days
- Listing terms: Cash,Conventional,FHA,VA Loan
- Exclusions: Blackout curtains in guest bedrooms, sink water filter in kitchen.
Price history
| Date | Event | Price |
|---|---|---|
| 12/29/2025 | Sold | -- |
Source: NTREIS #21119629 Report a problem | ||
| 12/22/2025 | Pending sale | $335,000$218/sqft |
Source: NTREIS #21119629 Report a problem | ||
| 12/8/2025 | Contingent | $335,000$218/sqft |
Source: NTREIS #21119629 Report a problem | ||
| 12/4/2025 | Listed for sale | $335,000+45.7%$218/sqft |
Source: NTREIS #21119629 Report a problem | ||
| 9/16/2020 | Listing removed | $230,000$150/sqft |
Source: RE/MAX Pinnacle Group Realtors #14383123 Report a problem | ||
| 7/28/2020 | Pending sale | $230,000$150/sqft |
Source: RE/MAX Pinnacle Group Realtors #14383123 Report a problem | ||
| 7/8/2020 | Listed for sale | $230,000$150/sqft |
Source: RE/MAX Pinnacle Group Realtors #14383123 Report a problem | ||
Public tax history
| Year | Property taxes | Tax assessment |
|---|---|---|
| 2025 | $2,248 -31.8% | $190,148 -14% |
| 2024 | $3,294 -4.8% | $221,103 -11.4% |
| 2023 | $3,459 -19.3% | $249,584 +22.9% |
| 2022 | $4,285 | $203,132 -3.4% |
| 2021 | -- | $210,295 +23.3% |
| 2020 | $4,431 -5.9% | $170,527 -9% |
| 2019 | $4,707 -35.5% | $187,455 +27.7% |
| 2018 | $7,298 +115.5% | $146,761 +13.4% |
| 2017 | $3,386 +6% | $129,388 +7.8% |
| 2016 | $3,193 +8.1% | $119,982 +7.1% |
| 2015 | $2,954 | $112,000 |
| 2014 | $2,954 | $112,000 +7% |
| 2013 | -- | $104,700 +0.2% |
| 2012 | -- | $104,500 |
| 2011 | -- | $104,500 -0.4% |
| 2010 | -- | $104,900 -5.9% |
| 2009 | -- | $111,500 |
| 2008 | -- | $111,500 |
| 2007 | -- | $111,500 +12.7% |
| 2006 | -- | $98,900 +17.7% |
| 2005 | -- | $84,000 |
| 2004 | -- | $84,000 |
| 2003 | -- | $84,000 |
| 2002 | -- | $84,000 +8.2% |
| 2001 | -- | $77,600 |
| 2000 | -- | $77,600 |
Find assessor info on the county website
Neighborhood: West
Nearby homes
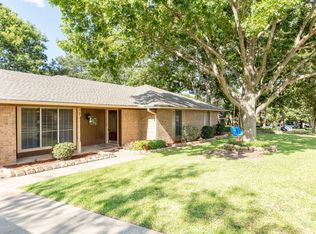
- $318,5003 bd2 ba1.6k sqft5701 Woodhollow Dr, Arlington, TX 76016Off Market
- $294,5003 bd2 ba1.6k sqft5707 Woodhollow Dr, Arlington, TX 76016Off Market
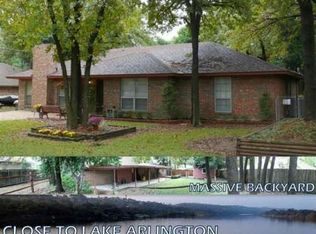
- $299,6003 bd2 ba2k sqft5704 Trail Lake Dr, Arlington, TX 76016Off Market
- $343,0003 bd3 ba2.3k sqft5700 Trail Lake Dr, Arlington, TX 76016Off Market

- $273,4003 bd2 ba1.5k sqft5623 Woodhollow Dr, Arlington, TX 76016Off Market
- $--3 bd2 ba1.4k sqft5704 Woodhollow Dr, Arlington, TX 76016Sold
- $462,0004 bd2 ba2.4k sqft3023 Quail Ln, Arlington, TX 76016Off Market
- $257,8003 bd2 ba1.3k sqft5706 Woodhollow Dr, Arlington, TX 76016Off Market
Nearby schools
GreatSchools rating
- 8/10Ditto Elementary SchoolGrades: PK-6Distance: 0.1 mi
- 7/10Young Junior High SchoolGrades: 7-8Distance: 1 mi
- 6/10Martin High SchoolGrades: 9-12Distance: 1.1 mi
Schools provided by the listing agent
- Elementary: Ditto
- High: Martin
- District: Arlington ISD
Source: NTREIS. This data may not be complete. We recommend contacting the local school district to confirm school assignments for this home.
Get a cash offer in 3 minutes
Find out how much your home could sell for in as little as 3 minutes with a no-obligation cash offer.
Estimated market value
$326,300
Get a cash offer in 3 minutes
Find out how much your home could sell for in as little as 3 minutes with a no-obligation cash offer.
Estimated market value
$326,300
- Texas
- Tarrant County
- Arlington
- 76016
- West
- 5705 Woodhollow Dr
Nearby cities
Nearby neighborhoods
Nearby zip codes
Other Arlington Topics
