Skip main navigation
Closed
  • $351,400

    5705 Wren St, Winnemucca, NV 89445

    3beds
    1,782sqft
    Manufactured Home
    Built in 1996
    2.47 Acres Lot
    $347,600 Zestimate®
    $197/sqft
    $1,236 Estimated rent

    Home value

    $347,600

    Estimated sales range

    Not available

    $1,236/mo

    Zestimate® history
    Loading
    Loading...

    Owner options

    List your home for rent

    $1,236/mo

    Rent Zestimate®

    Find your next renter with Zillow Rental Manager. Plus, with online applications, you can quickly screen prospective tenants – for free.

    Learn more

    $1,236/mo

    Rent Zestimate®

    Refinance and save

    $2,093/mo

    Est. payment

    Refinancing to a lower rate could help reduce your monthly payments and save thousands over the life of the loan.

    See today's rates

    $2,093/mo

    Est. payment

    Explore your selling options

    Work with a Zillow partner agent

    Leverage their expertise and Zillow's premium Showcase listings to get your home seen by more buyers.

    Get started

    List with your own agent

    Get your home in front of millions of buyers by listing it on Zillow.

    Learn how to do it

    Sell it yourself

    Take full control of how buyers see your home on Zillow by listing For Sale by Owner (FSBO).

    List your home

    What's special

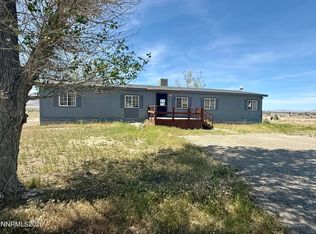
    Completely remodeled 1996 Manufactured Home 3 bedrooms, 2 bathrooms plus a den located at a close proximity to Dutchmen Acres. The primary bathroom offers a spa-like atmosphere comes with a jacuzzi, a LED black Rainfall Waterfall shower tower panel and marble walls, LED mirror with bluetooth and a vessel sink on granite countertop. LPV flooring throughout minimizing dirt buildup, brand new doors, tape and texture and paint. New lighting, appliances, kitchen cabinets, and new central air. 2nd bathroom just as pristine as the primary bathroom. Washer and dryer stays. Plenty of property for your four-legged pets, plus a chicken coop, sheds and a barn. Soil has been prepped to get your front yard started. Enjoy leisure time on this spacious deck so call our office to make this yours!

    Zillow last checked:

    Listing updated:

    Listed by:

    Janet Ellis B.1002443 775-304-1414,

    NextHome Gold Rush Realty

    Bought with:

    Justin Rost, S.196956

    NextHome Gold Rush Realty

    Source: NNRMLS,MLS#: 250051576MLS Logo

    Facts & features

    Interior

    Bedrooms & bathrooms
    • Bedrooms: 3
    • Bathrooms: 2
    • Full bathrooms: 2
    Heating
    • Forced Air, Pellet Stove, Propane
    Cooling
    • Central Air, Evaporative Cooling
    Appliances
    • Included: Dishwasher, Dryer, Gas Range, Refrigerator, Washer
    • Laundry: Laundry Room, Washer Hookup
    Features
    • High Ceilings, Smart Thermostat
    • Flooring: Laminate
    • Windows: Double Pane Windows
    • Number of fireplaces: 1
    • Fireplace features: Pellet Stove
    • Common walls with other units/homes: No Common Walls,No One Above,No One Below
    Interior area
    • Total structure area: 1,782
    • Total interior livable area: 1,782 sqft

    Property

    Parking
    • Parking features: Additional Parking, RV Access/Parking
    Features
    • Levels: One
    • Exterior features: None
    • Fencing: Full
    Lot
    • Size: 2.47 Acres
    • Features: Landscaped, Level
    Details
    • Additional structures: Barn(s), Outbuilding, Shed(s), Storage
    • Parcel number: 00941208
    • Zoning: HDS/NC
    • Horses can be raised: Yes

    Construction

    Type & style
    • Home type: MobileManufactured
    • Property subtype: Manufactured Home
    Materials
    • Foundation: Full Perimeter
    • Roof: Composition,Pitched,Shingle
    Condition
    • New construction: No
    • Year built: 1996

    Utilities & green energy

    • Sewer: Septic Tank
    • Water: Private, Well
    • Utilities for property: Cable Available, Electricity Available, Electricity Connected, Internet Available, Phone Available, Sewer Connected, Water Available, Water Connected, Cellular Coverage

    Community & neighborhood

    Security
    • Security features: Carbon Monoxide Detector(s), Smoke Detector(s)
    Location
    • Region: Winnemucca
    • Subdivision: Burns Acres

    Other

    Other facts
    • Body type: Double Wide
    • Listing terms: 1031 Exchange,Cash,Conventional,FHA,VA Loan

    Price history

    DateEventPrice
    8/25/2025Sold$351,400$197/sqft
    Source: NNRMLS #250051576 Report a problem
    8/19/2025Listed for sale$351,400$197/sqft
    Source: NextHome #250051576 Report a problem
    7/23/2025Pending sale$351,400$197/sqft
    Source: NextHome #250051576 Report a problem
    7/23/2025Contingent$351,400$197/sqft
    Source: NNRMLS #250051576 Report a problem
    6/28/2025Price change$351,400-1.4%$197/sqft
    Source: NNRMLS #250051576 Report a problem
    6/15/2025Listed for sale$356,400+122.8%$200/sqft
    Source: NNRMLS #250051576 Report a problem
    4/7/2021Sold$160,000-11.1%$90/sqft
    Source: Public Record Report a problem
    12/11/2020Listing removed$179,900$101/sqft
    Source: Century 21 Sonoma Realty #200012982 Report a problem
    10/16/2020Price change$179,900-5.3%$101/sqft
    Source: Century 21 Sonoma Realty #200012982 Report a problem
    9/16/2020Listed for sale$189,900$107/sqft
    Source: Century 21 Sonoma Realty #200012982 Report a problem

    Public tax history

    YearProperty taxesTax assessment
    2025$1,221 +2.6%$39,871 -4.5%
    2024$1,190 -1.2%$41,766 +10.8%
    2023$1,204 +0.1%$37,678 +12.7%
    2022$1,204 $33,432 +11.1%
    2021$1,204 $30,105 -6.4%
    2020$1,204 +7.8%$32,169 +4.4%
    2019$1,116 +7%$30,822 +3.4%
    2018$1,043 $29,820 +0.4%
    2017$1,043 +0.4%$29,693 +7.6%
    2016$1,040 +9.6%$27,593 -0.5%
    2015$949 $27,718 -0.5%
    2014$949 $27,844 +1.4%
    2013-- $27,472
    2012-- $27,472 +5.7%
    2011-- $25,984 -17.3%
    2010-- $31,418
    2009-- $31,418 +2.3%
    2008-- $30,717 +3.3%
    2007-- $29,745
    2006-- $29,745 +6.3%
    2005-- $27,973

    Find assessor info on the county website

    Neighborhood: 89445

    Nearby schools

    GreatSchools rating

    No schools nearby

    We couldn't find any schools near this home.

    Schools provided by the listing agent
    • Elementary: Grass Valley Elementary
    • Middle: French Ford Middle School
    • High: Albert Lowry High School

    Source: NNRMLS. This data may not be complete. We recommend contacting the local school district to confirm school assignments for this home.

    Sell for more on Zillow
    Get a Zillow Showcase℠ listing at no additional cost and you could sell for .
    $347,600
    2% more
    +$6,952
    With Zillow Showcase(estimated)
    $354,552