Here's an opportunity to own a versatile country property featuring two homes, a barn, and approximately 3 acres of pasture in Middlebury! Ideal for multi-generational living, hobby farming, or income potential. The primary residence offers 4 bedrooms and 2 full baths, a spacious living room with wood-burning fireplace, and a walkout basement complete with kitchenette, den, and additional bedroom. Recent updates include a new roof in 2025. Additional features include a large laundry/washroom, mudroom with sink and closet, and two decks for outdoor enjoyment. The second home includes 4 bedrooms, 1 full bath, and in-floor heat throughout, providing comfortable living or rental potential. Property is well-equipped with energy-efficient systems, including 15 solar panels, 48V system with two 300 Ah batteries, a 16-kW diesel generator backup and natural gas boiler heat. The 48’ x 32’ barn (built in 2020) is ideal for livestock or equestrian use and features 4 box stalls, 5 tie stalls, wash bay, and tack room. The property includes 2 geothermal waterers, a garden shed, apple trees, and raspberry plants. A unique rural property with flexible use and excellent homesteading potential—don’t miss this opportunity! The main home is wired for electricity - seller is willing to restore to NIPSCO power with a good offer.
Active
Price cut: $25K (8/10)
$695,000
57051 County Road 33, Middlebury, IN 46540
4beds
3,052sqft
Single Family Residence
Built in 1997
4.6 Acres Lot
$652,900 Zestimate®
$--/sqft
$-- HOA
What's special
Wood-burning fireplaceGarden shedWalkout basementTack roomWash bayAdditional bedroomApple trees
- 161 days
- 371
- 20
Zillow last checked:
Listing updated:
Listed by:
Leon D Kramer office:574-821-7653,
Bright Star Real Estate Services LLC,
Jesse Riegsecker,
Bright Star Real Estate Services LLC
Source: IRMLS,MLS#: 202618544
Facts & features
Interior
Bedrooms & bathrooms
- Bedrooms: 4
- Bathrooms: 2
- Full bathrooms: 2
- Main level bedrooms: 3
Bedroom 1
- Level: Main
Bedroom 2
- Level: Main
Heating
- Natural Gas, Radiant
Cooling
- None
Features
- Basement: Walk-Out Access
- Number of fireplaces: 1
- Fireplace features: Wood Burning
Interior area
- Total structure area: 4,728
- Total interior livable area: 3,052 sqft
- Finished area above ground: 2,748
- Finished area below ground: 304
Video & virtual tour
Property
Parking
- Total spaces: 2
- Parking features: Detached, Concrete, Gravel
- Garage spaces: 2
- Has uncovered spaces: Yes
Features
- Levels: One
- Stories: 1
- Fencing: Farm
Lot
- Size: 4.6 Acres
- Features: Irregular Lot, Sloped, Pasture, Rural
Details
- Additional structures: Shed(s), Barn
- Additional parcels included: 2008-18-201-015.000-034
- Parcel number: 200818201004.000034
Construction
Type & style
- Home type: SingleFamily
- Property subtype: Single Family Residence
Materials
- Vinyl Siding
- Roof: Metal
Condition
- New construction: No
- Year built: 1997
Utilities & green energy
- Sewer: Septic Tank
- Water: Well
Community & HOA
Community
- Subdivision: None
Location
- Region: Middlebury
Financial & listing details
- Tax assessed value: $798,500
- Annual tax amount: $8,214
- Date on market: 5/15/2026
- Road surface type: Paved
Estimated market value
$652,900
$620,000 - $686,000
$2,740/mo
Price history
| Date | Event | Price |
|---|---|---|
| 8/10/2026 | Price change | $695,000-3.5% |
Source:  IRMLS #202618544 Report a problem | ||
| 7/8/2026 | Price change | $720,000-2.7% |
Source: IRMLS #202618544 Report a problem | ||
| 6/10/2026 | Listed for sale | $740,000 |
Source: IRMLS #202618544 Report a problem | ||
Public tax history
| Year | Property taxes | Tax assessment |
|---|---|---|
| 2025 | $7,556 -20.5% | $798,500 +6.2% |
| 2024 | $9,508 +6.2% | $751,700 +6% |
| 2023 | $8,952 +15.7% | $709,100 +10.4% |
| 2022 | $7,740 +136.6% | $642,500 +17.6% |
| 2021 | $3,272 -37% | $546,500 +84.8% |
| 2020 | $5,191 +72.6% | $295,700 +6.3% |
| 2019 | $3,008 +4.3% | $278,300 +4.5% |
| 2018 | $2,885 +5.6% | $266,400 +6.2% |
| 2017 | $2,732 | $250,900 +4.5% |
| 2016 | $2,732 +7% | $240,000 +6% |
| 2014 | $2,552 +0% | $226,400 +2.4% |
| 2013 | $2,552 0% | $221,200 -0.9% |
| 2012 | $2,553 -2.5% | $223,300 -3.8% |
| 2011 | $2,618 -4.1% | $232,100 -4.4% |
| 2010 | $2,731 +10.2% | $242,900 -1% |
| 2009 | $2,478 | $245,300 |
Find assessor info on the county website
Monthly payment
Est. payment
Payment breakdown
Explore the cost of this home by adjusting the details. Changes won't be saved.Climate risks
Neighborhood: 46540
Nearby schools
Schools provided by the listing agent
- Elementary: Orchard View
- Middle: Northridge
- High: Northridge
- District: Middlebury Community Schools
Source: IRMLS. This data may not be complete. We recommend contacting the local school district to confirm school assignments for this home.
- $346,100-- bd-- ba-- sqft57051 County Road 33, Middlebury, IN 46540Off Market
- $30,900-- bd-- ba-- sqft57149 County Road 33, Middlebury, IN 46540Off Market
- $322,9002 bd2 ba1.3k sqft15310 Us Highway 20, Middlebury, IN 46540Off Market
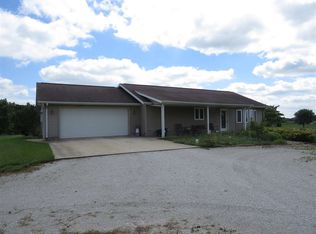
- $705,1004 bd4 ba2.5k sqft57150 County Road 33, Middlebury, IN 46540Off Market
Similar homes
- $649,9004 bd4 ba3.8k sqft211 Greenfield Dr, Middlebury, IN 46540For Sale
 MLS ID #202636820, Steve Miller, RE/MAX Results. IRMLS
- $617,5004 bd3 ba2.5k sqft10416 State Road 120, Middlebury, IN 46540For Sale
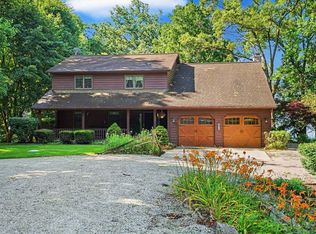 MLS ID #202626923, Steve Miller, RE/MAX Results. IRMLS
- $525,0004 bd4 ba3.3k sqft603 Redbud Ln, Middlebury, IN 46540For Sale
 MLS ID #202640871, Nicolas Wyse, RE/MAX Results. IRMLS
- $575,0005 bd4 ba4.2k sqft12330 County Road 4, Middlebury, IN 46540For Sale
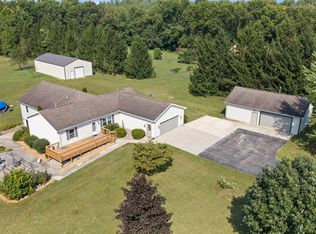 MLS ID #202637090, Scott Bradshaw, HomeFront Realty, LLC. IRMLS
- $675,0003 bd3 ba2.6k sqft63010 Youngs Prairie Rd, Constantine, MI 49042For Sale
 MLS ID #26052822, Nicholas Sharp, RE/MAX Elite Group T.R.. MichRIC
