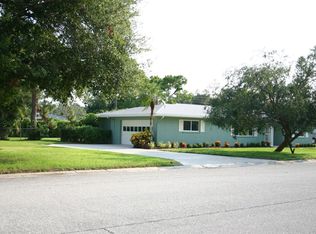
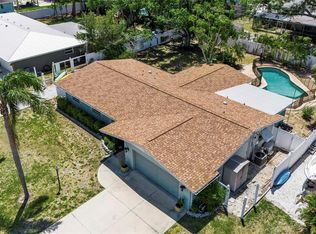
One or more photo(s) has been virtually staged. PRICED IMPROVED! Take a look at this charming WEST BRADENTON CLASSIC! Nestled on a extra wide street, this home is steps from vibrant restaurants, shopping, and medical facilities, with Florida’s stunning BEACHES just a short drive away. Discover a spacious, open floor plan flowing seamlessly into a large, fenced backyard featuring a shed—perfect for pets, play, or gardening. Enjoy the FREEDOM of NO HOA fees and NO DEED RESTRICTIONS! Perfect for your Home Residence or AirBNB alike! Recent upgrades include a FULLY REMODELED KITCHEN with sleek NEW APPLIANCES, a WINE FRIDGE, and plenty of storage, NEW INTERIOR PAINT, updated bathroom vanities, new ceiling fans and modern light fixtures. This 3-bedroom, 2-bathroom home has a DEDICATED LAUNDRY ROOM with sink, a 2-car garage, and inviting curb appeal. Move-in ready with a LOTS OF CHARACTER. Schedule your private tour today!
Sold for $449,661
$449,661
5706 10TH AVENUE DR W, BRADENTON, FL 34209
3beds
1,977sqft
Single Family Residence
Built in 1968
0.31 Acres Lot
$452,100 Zestimate®
$227/sqft
$3,338 Estimated rent
Home value
$452,100
$416,000 - $493,000
$3,338/mo
Zestimate® history
Owner options
List your home for rent
$3,338/mo
Rent Zestimate®
Find your next renter with Zillow Rental Manager. Plus, with online applications, you can quickly screen prospective tenants – for free.
$3,338/mo
Rent Zestimate®
Refinance and save
$3,024/mo
Est. payment
Refinancing to a lower rate could help reduce your monthly payments and save thousands over the life of the loan.
$3,024/mo
Est. payment
Explore your selling options
Work with a Zillow partner agent
Leverage their expertise and Zillow's premium Showcase listings to get your home seen by more buyers.
Get startedList with your own agent
Get your home in front of millions of buyers by listing it on Zillow.
Learn how to do itSell it yourself
Take full control of how buyers see your home on Zillow by listing For Sale by Owner (FSBO).
List your homeWhat's special
Modern light fixturesFully remodeled kitchenNew appliancesExtra wide streetNew interior paintInviting curb appealPlenty of storage
Zillow last checked:
Listing updated:
Listed by:
Nikki Smith 941-773-1519,
COLDWELL BANKER REALTY 941-907-1033
Bought with:
Rich Clover, 3626541
EXP REALTY LLC
Source: Stellar MLS,MLS#: A4651928 Originating MLS: Sarasota - Manatee
Originating MLS: Sarasota - Manatee
Facts & features
Interior
Bedrooms & bathrooms
- Bedrooms: 3
- Bathrooms: 2
- Full bathrooms: 2
Rooms
- Room types: Family Room
Primary bedroom
- Features: Ceiling Fan(s), Built-in Closet
- Level: First
- Area: 195 Square Feet
- Dimensions: 13x15
Bedroom 2
- Features: Ceiling Fan(s), Built-in Closet
- Level: First
- Area: 120 Square Feet
- Dimensions: 10x12
Bedroom 3
- Features: Ceiling Fan(s), Built-in Closet
- Level: First
- Area: 144 Square Feet
- Dimensions: 12x12
Primary bathroom
- Features: Shower No Tub, Single Vanity, Stone Counters
- Level: First
- Area: 50 Square Feet
- Dimensions: 5x10
Bathroom 2
- Features: Single Vanity, Stone Counters, Tub With Shower
- Level: First
- Area: 45 Square Feet
- Dimensions: 5x9
Balcony porch lanai
- Level: First
- Area: 320 Square Feet
- Dimensions: 16x20
Dining room
- Level: First
- Area: 110 Square Feet
- Dimensions: 10x11
Family room
- Features: Ceiling Fan(s)
- Level: First
- Area: 361 Square Feet
- Dimensions: 19x19
Foyer
- Level: First
- Area: 30 Square Feet
- Dimensions: 5x6
Kitchen
- Features: Breakfast Bar, Stone Counters
- Level: First
- Area: 132 Square Feet
- Dimensions: 11x12
Laundry
- Level: First
- Area: 72 Square Feet
- Dimensions: 6x12
Living room
- Level: First
- Area: 255 Square Feet
- Dimensions: 15x17
Heating
- Central, Electric
Cooling
- Central Air
Appliances
- Included: Dishwasher, Disposal, Dryer, Microwave, Range, Refrigerator, Washer, Wine Refrigerator
- Laundry: Inside, Laundry Room
Features
- Ceiling Fan(s), Crown Molding, Living Room/Dining Room Combo, Solid Wood Cabinets, Stone Counters, Thermostat
- Flooring: Luxury Vinyl, Parquet
- Doors: Sliding Doors
- Windows: Window Treatments
- Has fireplace: No
Interior area
- Total structure area: 2,567
- Total interior livable area: 1,977 sqft
Property
Parking
- Total spaces: 2
- Parking features: Driveway, Garage Door Opener
- Attached garage spaces: 2
- Has uncovered spaces: Yes
- Details: Garage Dimensions: 20x19
Features
- Levels: One
- Stories: 1
- Patio & porch: Covered, Front Porch, Patio, Screened
- Exterior features: Irrigation System, Private Mailbox, Rain Gutters
- Fencing: Chain Link,Fenced
- Has view: Yes
- View description: Trees/Woods
Lot
- Size: 0.31 Acres
- Features: City Lot, In County, Landscaped
- Residential vegetation: Mature Landscaping, Oak Trees
Details
- Additional structures: Shed(s)
- Parcel number: 3818100004
- Zoning: RSF4.5
- Special conditions: None
Construction
Type & style
- Home type: SingleFamily
- Property subtype: Single Family Residence
Materials
- Block, Stucco
- Foundation: Slab
- Roof: Shingle
Condition
- New construction: No
- Year built: 1968
Utilities & green energy
- Sewer: Public Sewer
- Water: Public
- Utilities for property: BB/HS Internet Available, Cable Available, Electricity Available, Public, Sewer Available, Water Available
Community & HOA
Community
- Security: Smoke Detector(s)
- Pet fee: $0 monthly
- Subdivision: FAIRWAY ACRES UNIT THREE
HOA
- Has HOA: No
Location
- Region: Bradenton
Financial & listing details
- Price per square foot: $227/sqft
- Tax assessed value: $368,538
- Annual tax amount: $3,223
- Date on market: 5/11/2025
- Cumulative days on market: 174 days
- Listing terms: Cash,Conventional,FHA,VA Loan
- Ownership: Fee Simple
- Total actual rent: 0
- Electric utility on property: Yes
- Road surface type: Paved
Price history
| Date | Event | Price |
|---|---|---|
| 10/14/2025 | Sold | $449,661-3.3%$227/sqft |
Source:  Stellar MLS #A4651928 Report a problem Stellar MLS #A4651928 Report a problem | ||
| 9/11/2025 | Pending sale | $464,900$235/sqft |
Source: Stellar MLS #A4651928 Report a problem | ||
| 8/22/2025 | Price change | $464,900-2.3%$235/sqft |
Source: Stellar MLS #A4651928 Report a problem | ||
| 7/24/2025 | Price change | $475,900-4.8%$241/sqft |
Source: Stellar MLS #A4651928 Report a problem | ||
| 6/24/2025 | Price change | $499,900-3.4%$253/sqft |
Source: Stellar MLS #A4651928 Report a problem | ||
| 5/11/2025 | Listed for sale | $517,500+3.5%$262/sqft |
Source: Stellar MLS #A4651928 Report a problem | ||
| 3/12/2025 | Listing removed | $500,000$253/sqft |
Source: Stellar MLS #A4636289 Report a problem | ||
| 2/3/2025 | Price change | $500,000-4.8%$253/sqft |
Source: Stellar MLS #A4636289 Report a problem | ||
| 1/17/2025 | Listed for sale | $525,000+90.9%$266/sqft |
Source: Stellar MLS #A4636289 Report a problem | ||
| 9/4/2020 | Sold | $275,000$139/sqft |
Source: Public Record Report a problem | ||
| 7/19/2020 | Pending sale | $275,000$139/sqft |
Source: KW Suncoast #A4471912 Report a problem | ||
| 7/15/2020 | Listed for sale | $275,000+92.4%$139/sqft |
Source: KW Suncoast #A4471912 Report a problem | ||
| 12/29/1999 | Sold | $142,900$72/sqft |
Source: Public Record Report a problem | ||
Public tax history
| Year | Property taxes | Tax assessment |
|---|---|---|
| 2025 | $3,386 +5% | $252,459 +2.9% |
| 2024 | $3,224 +1.9% | $245,344 +3% |
| 2023 | $3,164 +2.8% | $238,198 +3% |
| 2022 | $3,077 +0.2% | $231,260 +3% |
| 2021 | $3,070 +76.2% | $224,524 +69.1% |
| 2020 | $1,742 +2% | $132,785 +2.3% |
| 2019 | $1,707 | $129,800 +1.9% |
| 2018 | $1,707 +1.2% | $127,380 +2.1% |
| 2017 | $1,687 +7.6% | $124,760 +2.1% |
| 2016 | $1,568 | $122,194 +0.7% |
| 2015 | $1,568 | $121,345 +0.8% |
| 2014 | $1,568 +0.9% | $120,382 +1.5% |
| 2013 | $1,554 +155346% | $118,603 +1.4% |
| 2012 | $1 | $117,005 -8.6% |
| 2011 | $1 | $127,970 -3.7% |
| 2010 | -- | $132,869 +1% |
| 2009 | $1,718 +3.8% | $131,618 +0.1% |
| 2008 | $1,656 +5.6% | $131,487 +3% |
| 2007 | $1,567 -4.6% | $127,657 +2.5% |
| 2006 | $1,643 +0.5% | $124,543 +3% |
| 2005 | $1,634 +2.3% | $120,916 +3% |
| 2004 | $1,597 +0.6% | $117,394 +1.9% |
| 2003 | $1,587 +2.6% | $115,205 +2.4% |
| 2002 | $1,546 +3.6% | $112,505 +1.6% |
| 2001 | $1,493 +1.2% | $110,733 +3% |
| 2000 | $1,475 | $107,508 |
Find assessor info on the county website
Neighborhood: 34209
Nearby homes
- $500,0003 bd2 ba1.9k sqft5712 10th Avenue Dr W, Bradenton, FL 34209Sold
- $450,4004 bd2 ba2.3k sqft5618 10th Avenue Dr W, Bradenton, FL 34209Off Market
- $455,0004 bd3 ba2k sqft5705 9th Avenue Dr W, Bradenton, FL 34209Sold
- $417,6003 bd3 ba1.9k sqft5617 9th Avenue Dr W, Bradenton, FL 34209Off Market
- $428,5003 bd2 ba1.8k sqft5711 9th Avenue Dr W, Bradenton, FL 34209Off Market
- $562,3003 bd2 ba2.4k sqft5718 10th Avenue Dr W, Bradenton, FL 34209Off Market
- $488,1003 bd2 ba1.9k sqft5612 10th Avenue Dr W, Bradenton, FL 34209Off Market
- $829,4005 bd4 ba2.8k sqft5705 10th Avenue Dr W, Bradenton, FL 34209Off Market
Nearby schools
GreatSchools rating
- 6/10Palma Sola Elementary SchoolGrades: PK-5Distance: 1.2 mi
- 3/10Manatee High SchoolGrades: 8-12Distance: 1.4 mi
- 2/10W. D. Sugg Middle SchoolGrades: 6-8Distance: 1.5 mi
Schools provided by the listing agent
- Elementary: Palma Sola Elementary
- Middle: W.D. Sugg Middle
- High: Manatee High
Source: Stellar MLS. This data may not be complete. We recommend contacting the local school district to confirm school assignments for this home.
Get a cash offer in 3 minutes
Find out how much your home could sell for in as little as 3 minutes with a no-obligation cash offer.
Estimated market value
$452,100
Get a cash offer in 3 minutes
Find out how much your home could sell for in as little as 3 minutes with a no-obligation cash offer.
Estimated market value
$452,100
- Florida
- Manatee County
- Bradenton
- 34209
- 5706 10TH AVENUE DR W
Nearby cities
Nearby neighborhoods
Nearby zip codes
Other Bradenton Topics
