From the moment you step inside, this home feels easy- comfortable, bright, and ready to settle into without a second thought. Vaulted ceilings and natural light open the space, while the gas fireplace adds warmth and a sense of home. It’s a layout that simply works, whether it’s a quiet morning or a full house. The kitchen is the heart of it all- thoughtfully designed with a central island, granite countertops, and stainless appliances. It flows effortlessly into the living and dining areas and out to a great deck, perfect for morning coffee or easy evenings outside. The primary suite offers a calm, more private retreat with an oversized walk-in shower and dual sinks. Two additional bedrooms provide flexibility for guests, a home office, or whatever suits your lifestyle, and both bathrooms have been tastefully updated. Outdoors, the fully fenced backyard feels private and usable, with room to garden, let pets roam, or simply relax at the end of the day. Set on a quiet cul-de-sac among well-kept homes and close to parks and schools, the location feels just as easy as the home itself. Just over 3 miles to Amazon, 2 miles to I-5, and minutes to Seattle Premium Outlets. Come take a look- you may find it’s exactly what you’ve been waiting for.
Sold
Listed by: SASH Realty • Lynn Jenssen
Bought with: KW Everett
$600,000
5706 121st Place NE, Marysville, WA 98271
3beds
1,270sqft
Single Family Residence
Built in 2011
7,840 Square Feet Lot
$603,700 Zestimate®
$472/sqft
$2,606 Estimated rent
Home value
$603,700
$561,000 - $646,000
$2,606/mo
Zestimate® history
Owner options
List your home for rent
$2,606/mo
Rent Zestimate®
Find your next renter with Zillow Rental Manager. Plus, with online applications, you can quickly screen prospective tenants – for free.
$2,606/mo
Rent Zestimate®
Refinance and save
$3,991/mo
Est. payment
Refinancing to a lower rate could help reduce your monthly payments and save thousands over the life of the loan.
$3,991/mo
Est. payment
Explore your selling options
Work with a Zillow partner agent
Leverage their expertise and Zillow's premium Showcase listings to get your home seen by more buyers.
Get startedList with your own agent
Get your home in front of millions of buyers by listing it on Zillow.
Learn how to do itSell it yourself
Take full control of how buyers see your home on Zillow by listing For Sale by Owner (FSBO).
List your homeWhat's special
Gas fireplaceNatural lightCentral islandStainless appliancesVaulted ceilingsGranite countertops
Zillow last checked:
Listing updated:
Listed by:
Lynn Jenssen,
SASH Realty
Bought with:
Danielle Robinett, 113291
KW Everett
Source: NWMLS as distributed by MLS GRID,MLS#: 2492729
Facts & features
Interior
Bedrooms & bathrooms
- Bedrooms: 3
- Bathrooms: 2
- Full bathrooms: 2
- Main level bathrooms: 2
- Main level bedrooms: 3
Primary bedroom
- Level: Main
Bedroom
- Level: Main
Bedroom
- Level: Main
Bathroom full
- Level: Main
Bathroom full
- Level: Main
Dining room
- Level: Main
Entry hall
- Level: Main
Kitchen with eating space
- Level: Main
Living room
- Level: Main
Utility room
- Level: Main
Heating
- Fireplace, Forced Air, Natural Gas
Cooling
- None
Appliances
- Included: Dishwasher, Disposal, Dryer, Microwave, Refrigerator, Stove(s)/Range(s), Washer, Dishwasher(s), Dryer(s), Garbage Disposal, Microwave(s), Refrigerator(s), Washer(s), Water Heater: Gas, Water Heater Location: Garage
Features
- Bath Off Primary, Ceiling Fan(s), Dining Room, Pantry
- Flooring: Ceramic Tile, Laminate, Carpet
- Windows: Dbl Pane/Storm Window
- Basement: None
- Number of fireplaces: 1
- Fireplace features: Gas, Main Level: 1, Fireplace
Interior area
- Total structure area: 1,270
- Total interior livable area: 1,270 sqft
Property
Parking
- Total spaces: 5
- Parking features: Driveway, Attached Garage
- Has attached garage: Yes
- Covered spaces: 2
- Uncovered spaces: 3
Features
- Levels: One
- Stories: 1
- Entry location: Main
- Patio & porch: Bath Off Primary, Ceiling Fan(s), Dbl Pane/Storm Window, Dining Room, Fireplace, Pantry, Vaulted Ceiling(s), Walk-In Closet(s), Water Heater
Lot
- Size: 7,840 Square Feet
- Features: Cul-De-Sac, Curbs, Paved, Sidewalk, Deck
- Topography: Level
- Residential vegetation: Garden Space
Details
- Parcel number: 01114900001800
- Special conditions: Standard
Construction
Type & style
- Home type: SingleFamily
- Architectural style: 1 Story
- Property subtype: Single Family Residence
Materials
- Wood Siding
- Foundation: Poured Concrete
- Roof: Composition
Condition
- Good
- Year built: 2011
- Major remodel year: 2011
Utilities & green energy
- Electric: Company: PUD
- Sewer: Sewer Connected, Company: City of Marysville
- Water: Public, Company: City of Marysville
- Utilities for property: Xfinity, Xfinity
Community & HOA
Community
- Features: Athletic Court, CCRs, Park, Playground, Trail(s)
- Subdivision: Marysville
HOA
- Services included: Common Area Maintenance
- HOA fee: $330 annually
- HOA phone: 425-268-9302
Location
- Region: Marysville
Financial & listing details
- Price per square foot: $472/sqft
- Tax assessed value: $544,400
- Annual tax amount: $4,288
- Date on market: 6/24/2026
- Cumulative days on market: 28 days
- Listing terms: Conventional,FHA,VA Loan
- Inclusions: Dishwasher(s), Dryer(s), Garbage Disposal, Microwave(s), Refrigerator(s), Stove(s)/Range(s), Washer(s)
Price history
| Date | Event | Price |
|---|---|---|
| 5/26/2026 | Sold | $600,000+2.6%$472/sqft |
Source:  NWMLS as distributed by MLS GRID #2492729 Report a problem NWMLS as distributed by MLS GRID #2492729 Report a problem | ||
| 4/11/2026 | Pending sale | $585,000$461/sqft |
Source: NWMLS as distributed by MLS GRID #2492729 Report a problem | ||
| 4/10/2026 | Listed for sale | $585,000+58.1%$461/sqft |
Source: NWMLS as distributed by MLS GRID #2492729 Report a problem | ||
| 7/22/2019 | Sold | $369,950$291/sqft |
Source: NWMLS as distributed by MLS GRID #1473504 Report a problem | ||
| 6/14/2019 | Pending sale | $369,950$291/sqft |
Source: John L Scott Real Estate #1473504 Report a problem | ||
| 6/12/2019 | Listed for sale | $369,950+78.7%$291/sqft |
Source: John L Scott Real Estate #1473504 Report a problem | ||
| 2/16/2011 | Sold | $207,000$163/sqft |
Source: Public Record Report a problem | ||
Public tax history
| Year | Property taxes | Tax assessment |
|---|---|---|
| 2024 | $4,288 +9.2% | $544,400 +10.6% |
| 2023 | $3,926 +26.2% | $492,400 -5.3% |
| 2022 | $3,112 -23.9% | $520,000 +28.7% |
| 2021 | $4,089 +8.7% | $403,900 +17.5% |
| 2020 | $3,761 +6.7% | $343,700 +8.5% |
| 2019 | $3,523 | $316,700 +6.9% |
| 2018 | -- | $296,300 +21.8% |
| 2017 | $3,113 +17.6% | $243,300 +7.4% |
| 2016 | $2,648 | $226,500 +8.9% |
| 2015 | $2,648 +7.7% | $207,900 +13.2% |
| 2013 | $2,459 | $183,600 |
| 2012 | -- | -- |
| 2011 | -- | -- |
Find assessor info on the county website
Neighborhood: 98271
Nearby homes
- $550,2003 bd2 ba1.2k sqftLOT 5620 136th Pl NE, Marysville, WA 98270Off Market
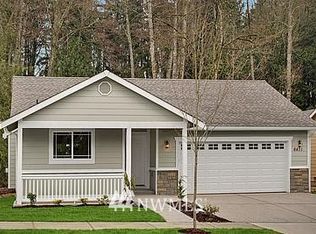
- $647,2003 bd-- ba1.8k sqftLOT 5621 135th Pl NE, Marysville, WA 98271Off Market
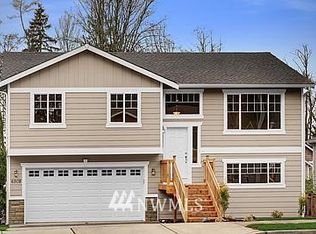
- $630,4003 bd-- ba1.8k sqftLOT 5701 133rd Pl NE, Marysville, WA 98271Off Market
- $665,0004 bd3 ba1.9k sqft12017 57th Ave NE, Marysville, WA 98271Sold
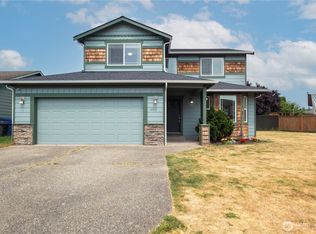
- $561,0003 bd2 ba1.2k sqft5712 121st Pl NE, Marysville, WA 98271Sold
- $565,6003 bd2 ba1.4k sqft5718 141st Pl NE, Marysville, WA 98270Off Market
- $559,9003 bd-- ba1.2k sqftLOT 5719 130th Pl NE, Marysville, WA 98270Off Market
- $585,0003 bd2 ba1.4k sqft5725 121st Pl NE, Marysville, WA 98271For Sale
Nearby schools
GreatSchools rating
- 5/10Cascade Elementary SchoolGrades: K-5Distance: 1.4 mi
- 3/10Marysville Middle SchoolGrades: 6-8Distance: 3.2 mi
- 1/10Marysville Pilchuck High SchoolGrades: 9-12Distance: 0.7 mi
Get a cash offer in 3 minutes
Find out how much your home could sell for in as little as 3 minutes with a no-obligation cash offer.
Estimated market value
$603,700
Get a cash offer in 3 minutes
Find out how much your home could sell for in as little as 3 minutes with a no-obligation cash offer.
Estimated market value
$603,700
- Washington
- Snohomish County
- Marysville
- 98271
- 5706 121st Place NE
Nearby cities
Nearby neighborhoods
Nearby zip codes
Other Marysville Topics
