Welcome to this bright, spacious and charming 2-story, 3-bedroom, 2.5-bath home with a picturesque pond view. Nestled in the tranquil, sought-after neighborhood of Briarwood, this residence offers a perfect blend of comfort and elegance. Briarwood features low HOA fees, two community pools, 10 ponds, and a tennis/pickleball court. Upon entering, you are greeted by a spacious living area adorned with vaulted ceilings and natural light. A three-sided wood-burning fireplace offers relaxing views from multiple rooms. The primary bedroom, conveniently located on the first floor, provides a private retreat offering a luxurious en-suite and an abundance of closet space in the dual closets. Upstairs, a versatile loft awaits, ideal for a home office, media room, or play area. Two additional well-appointed bedrooms and a full bathroom complete the second floor, offering plenty of space for family and guests. The home features a formal dining room, perfect for hosting gatherings and creating lasting memories. The well equipped kitchen offers plenty of counter space, storage, and a breakfast nook overlooking the peaceful pond. An inside laundry room appointed with an abundance of storage cabinets, full sink, and room for an additional refrigerator, leads to an oversized garage with work bench and access to large attic space with flooring. Outside, the backyard oasis beckons with its tranquil views and space for relaxation or outdoor dining. Imagine unwinding on the expansive screened-in lanai while enjoying the soothing sights and sounds of nature. This home combines comfort, style, and a serene setting in a great neighborhood. Located just minutes from SR-70, US-301, US-41, and I-75, it is convenient to SRQ airport, UTC mall shopping, area dining and beautiful gulf coast beaches. Don’t miss the opportunity to make this beautiful water-vista home your own.
Sold for $475,000
$475,000
5706 29th Ct E, Bradenton, FL 34203
3beds
2,492sqft
Single Family Residence
Built in 1995
9,235 Square Feet Lot
$454,100 Zestimate®
$191/sqft
$3,006 Estimated rent
Home value
$454,100
$413,000 - $500,000
$3,006/mo
Zestimate® history
Owner options
List your home for rent
$3,006/mo
Rent Zestimate®
Find your next renter with Zillow Rental Manager. Plus, with online applications, you can quickly screen prospective tenants – for free.
$3,006/mo
Rent Zestimate®
Refinance and save
$3,245/mo
Est. payment
Refinancing to a lower rate could help reduce your monthly payments and save thousands over the life of the loan.
$3,245/mo
Est. payment
Explore your selling options
Work with a Zillow partner agent
Leverage their expertise and Zillow's premium Showcase listings to get your home seen by more buyers.
Get startedList with your own agent
Get your home in front of millions of buyers by listing it on Zillow.
Learn how to do itSell it yourself
Take full control of how buyers see your home on Zillow by listing For Sale by Owner (FSBO).
List your homeWhat's special
Versatile loftExpansive screened-in lanaiPicturesque pond viewBackyard oasisOversized garageAbundance of storage cabinetsTranquil views
Zillow last checked:
Listing updated:
Listed by:
Samantha Campbell 941-441-5131,
BETTER HOMES AND GARDENS REAL ESTATE ATCHLEY PROPE 941-556-9100
Bought with:
Juan Alvarez, 3290028
KELLER WILLIAMS ON THE WATER S
Source: Stellar MLS,MLS#: A4616769 Originating MLS: Sarasota - Manatee
Originating MLS: Sarasota - Manatee
Facts & features
Interior
Bedrooms & bathrooms
- Bedrooms: 3
- Bathrooms: 3
- Full bathrooms: 2
- 1/2 bathrooms: 1
Rooms
- Room types: Dining Room, Utility Room, Loft
Primary bedroom
- Features: En Suite Bathroom, Dual Closets
- Level: First
- Area: 238 Square Feet
- Dimensions: 14x17
Bedroom 2
- Features: Built-in Closet
- Level: Second
- Area: 140 Square Feet
- Dimensions: 14x10
Bedroom 3
- Features: Built-in Closet
- Level: Second
- Area: 150 Square Feet
- Dimensions: 15x10
Primary bathroom
- Features: Built-In Shower Bench, Ceiling Fan(s), Dual Sinks, Split Vanities, Tub with Separate Shower Stall
- Level: First
- Area: 132 Square Feet
- Dimensions: 12x11
Bathroom 2
- Features: Tub With Shower
- Level: Second
- Area: 48 Square Feet
- Dimensions: 6x8
Bathroom 3
- Level: First
- Area: 24 Square Feet
- Dimensions: 3x8
Balcony porch lanai
- Level: First
- Area: 430 Square Feet
- Dimensions: 43x10
Dinette
- Level: First
- Area: 108 Square Feet
- Dimensions: 9x12
Dining room
- Level: First
- Area: 168 Square Feet
- Dimensions: 14x12
Kitchen
- Features: Pantry
- Level: First
- Area: 169 Square Feet
- Dimensions: 13x13
Laundry
- Level: First
- Area: 90 Square Feet
- Dimensions: 10x9
Living room
- Level: First
- Area: 342 Square Feet
- Dimensions: 19x18
Loft
- Level: Second
- Area: 169 Square Feet
- Dimensions: 13x13
Heating
- Central
Cooling
- Central Air
Appliances
- Included: Dishwasher, Dryer, Microwave, Range, Washer
- Laundry: Electric Dryer Hookup, Inside, Laundry Room
Features
- Built-in Features, Ceiling Fan(s), Primary Bedroom Main Floor, Vaulted Ceiling(s)
- Flooring: Carpet, Laminate, Tile
- Doors: French Doors
- Windows: Shutters, Hurricane Shutters
- Has fireplace: Yes
- Fireplace features: Family Room, Wood Burning
Interior area
- Total structure area: 3,441
- Total interior livable area: 2,492 sqft
Property
Parking
- Total spaces: 2
- Parking features: Garage Door Opener
- Attached garage spaces: 2
- Details: Garage Dimensions: 21x21
Features
- Levels: Two
- Stories: 2
- Patio & porch: Covered, Enclosed, Patio, Rear Porch, Screened
- Exterior features: Rain Gutters
- Has view: Yes
- View description: Water, Lake, Pond
- Has water view: Yes
- Water view: Water,Lake,Pond
- Waterfront features: Lake Front, Pond, Lake Privileges, Pond Access
Lot
- Size: 9,235 Square Feet
Details
- Parcel number: 1773013022
- Zoning: PDR
- Special conditions: None
Construction
Type & style
- Home type: SingleFamily
- Architectural style: Traditional
- Property subtype: Single Family Residence
Materials
- Block, Stucco
- Foundation: Slab
- Roof: Shingle
Condition
- Completed
- New construction: No
- Year built: 1995
Utilities & green energy
- Sewer: Public Sewer
- Water: Public
- Utilities for property: BB/HS Internet Available, Cable Available, Electricity Connected, Public, Sewer Connected, Street Lights
Community & HOA
Community
- Features: Pool, Tennis Court(s)
- Pet fee: $0 monthly
- Subdivision: BRIARWOOD
HOA
- Has HOA: Yes
- Amenities included: Fence Restrictions, Pickleball Court(s), Pool, Tennis Court(s)
- Services included: Community Pool, Maintenance Grounds
- HOA fee: $50 monthly
- HOA name: John Bittar
- HOA phone: 941-727-4698
Location
- Region: Bradenton
Financial & listing details
- Price per square foot: $191/sqft
- Tax assessed value: $435,808
- Annual tax amount: $2,480
- Date on market: 7/12/2024
- Cumulative days on market: 229 days
- Listing terms: Cash,Conventional,FHA,VA Loan
- Ownership: Fee Simple
- Total actual rent: 0
- Electric utility on property: Yes
- Road surface type: Paved, Asphalt
Price history
| Date | Event | Price |
|---|---|---|
| 4/11/2025 | Sold | $475,000-2.1%$191/sqft |
Source:  Stellar MLS #A4616769 Report a problem Stellar MLS #A4616769 Report a problem | ||
| 3/1/2025 | Pending sale | $485,000$195/sqft |
Source: Stellar MLS #A4616769 Report a problem | ||
| 2/3/2025 | Price change | $485,000-2.8%$195/sqft |
Source: Stellar MLS #A4616769 Report a problem | ||
| 8/15/2024 | Price change | $499,000-3.1%$200/sqft |
Source: Stellar MLS #A4616769 Report a problem | ||
| 7/12/2024 | Listed for sale | $515,000+84.6%$207/sqft |
Source: Stellar MLS #A4616769 Report a problem | ||
| 7/31/2007 | Sold | $279,000+11.6%$112/sqft |
Source: Public Record Report a problem | ||
| 10/4/2004 | Sold | $250,000+90.3%$100/sqft |
Source: Public Record Report a problem | ||
| 6/2/1995 | Sold | $131,400$53/sqft |
Source: Public Record Report a problem | ||
Public tax history
| Year | Property taxes | Tax assessment |
|---|---|---|
| 2025 | $2,635 +3.7% | $191,164 +2.9% |
| 2024 | $2,540 +2.4% | $185,776 +3% |
| 2023 | $2,480 +3.5% | $180,365 +3% |
| 2022 | $2,396 +1.1% | $175,112 +3% |
| 2021 | $2,370 +1.6% | $170,012 +1.4% |
| 2020 | $2,333 +2.2% | $167,665 +2.3% |
| 2019 | $2,281 | $163,895 +1.9% |
| 2018 | $2,281 +1.6% | $160,839 +2.1% |
| 2017 | $2,245 +8.5% | $157,531 +2.1% |
| 2016 | $2,070 | $154,291 +0.7% |
| 2015 | $2,070 | $153,218 +0.8% |
| 2014 | $2,070 +1.6% | $152,002 +1.5% |
| 2013 | $2,038 +203711% | $149,756 +1.7% |
| 2012 | $1 | $147,253 -9.2% |
| 2011 | $1 | $162,200 -4.6% |
| 2010 | -- | $169,995 -16.5% |
| 2009 | $2,898 -21.3% | $203,600 -20.6% |
| 2008 | $3,682 -1% | $256,501 +1.5% |
| 2007 | $3,720 -4.5% | $252,618 +2.5% |
| 2006 | $3,894 +1.4% | $246,457 +3% |
| 2005 | $3,841 +73.5% | $239,279 +63% |
| 2004 | $2,214 +0.6% | $146,792 +1.9% |
| 2003 | $2,201 +7.1% | $144,055 +2.4% |
| 2002 | $2,056 +3.5% | $140,679 +1.6% |
| 2001 | $1,987 +1.6% | $138,464 +3% |
| 2000 | $1,956 | $134,431 |
Find assessor info on the county website
Neighborhood: 34203
Nearby homes
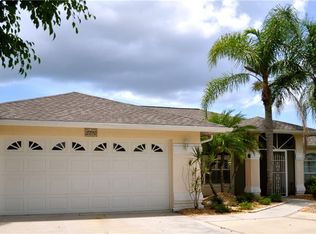
- $371,1003 bd2 ba1.7k sqft5710 29th Ct E, Bradenton, FL 34203Off Market
- $344,0003 bd2 ba1.7k sqft5702 29th Ct E, Bradenton, FL 34203Off Market
- $372,5003 bd2 ba1.7k sqft5711 29th St E, Bradenton, FL 34203Off Market

- $373,0004 bd2 ba1.8k sqft5707 29th St E, Bradenton, FL 34203Off Market
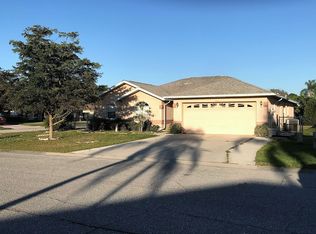
- $453,8003 bd2 ba1.7k sqft5714 29th Ct E, Bradenton, FL 34203Off Market
- $478,8003 bd3 ba2.2k sqft5705 29th Ct E, Bradenton, FL 34203Off Market
- $397,0004 bd2 ba2.1k sqft5721 29th Ct E, Bradenton, FL 34203Off Market
- $436,3003 bd2 ba1.9k sqft5718 29th Ct E, Bradenton, FL 34203Off Market
Nearby schools
GreatSchools rating
- 3/10Oneco Elementary SchoolGrades: PK-5Distance: 0.9 mi
- 4/10Braden River Middle SchoolGrades: 6-8Distance: 5.7 mi
- 4/10Braden River High SchoolGrades: 9-12Distance: 3 mi
Schools provided by the listing agent
- Elementary: Oneco Elementary
- Middle: Braden River Middle
- High: Braden River High
Source: Stellar MLS. This data may not be complete. We recommend contacting the local school district to confirm school assignments for this home.
Get a cash offer in 3 minutes
Find out how much your home could sell for in as little as 3 minutes with a no-obligation cash offer.
Estimated market value
$454,100
Get a cash offer in 3 minutes
Find out how much your home could sell for in as little as 3 minutes with a no-obligation cash offer.
Estimated market value
$454,100
- Florida
- Manatee County
- Bradenton
- 34203
- 5706 29th Ct E
Nearby cities
Nearby neighborhoods
Nearby zip codes
Other Bradenton Topics
