Welcome to this charming mid-century duplex in the heart of Northeast Jackson's Ridgewood Park! Built in 1954, this 1,842 sq. ft. home offers a perfect blend of vintage character and practical design. The exterior features classic brick veneer and sits on a level, 0.26-acre rectangular lot with a private backyard. Inside, both units offer an efficient layout with spacious living areas and kitchens plumbed for natural gas. Central air and heat provide year-round comfort. Parking is convenient with an attached carport and concrete driveway, making this duplex as functional as it is inviting.
Active
$199,900
5706-5708 Orchardview Dr, Jackson, MS 39211
4beds
1,842sqft
Multi Family, Single Family Residence
Built in 1954
-- sqft lot
$-- Zestimate®
$109/sqft
$-- HOA
What's special
Efficient layoutAttached carportPrivate backyardCentral air and heatClassic brick veneer
- 6 days |
- 332 |
- 21 |
Zillow last checked:
Listing updated:
Listed by:
Roderick Ward 480-431-6557,
Trelora Realty, Inc 601-851-3902
Source: MLS United,MLS#: 4159679
Facts & features
Interior
Bedrooms & bathrooms
- Bedrooms: 4
- Bathrooms: 2
- Full bathrooms: 2
Heating
- Central, Natural Gas
Cooling
- Central Air, Electric
Appliances
- Included: Dishwasher, Electric Range, Free-Standing Refrigerator, Microwave, Range
- Laundry: Electric Dryer Hookup, Washer Hookup
Features
- Ceiling Fan(s), Eat-in Kitchen, High Speed Internet, Laminate Counters
- Flooring: Ceramic Tile, Vinyl, Wood
- Basement: Crawl Space
Interior area
- Total structure area: 1,842
- Total interior livable area: 1,842 sqft
Video & virtual tour
Property
Parking
- Total spaces: 1
- Parking features: Attached, Carport, Driveway, No Garage
- Has attached garage: Yes
- Carport spaces: 1
- Has uncovered spaces: Yes
Features
- Levels: One
- Stories: 1
- Patio & porch: Front Porch, Patio, Rear Porch, Slab
- Exterior features: Lighting, Private Yard, Rain Gutters
- Fencing: Chain Link
- Waterfront features: None
Lot
- Size: 0.26 Acres
- Dimensions: 75 x 150
- Features: City Lot, Front Yard, Level
Details
- Parcel number: 05520032001
Construction
Type & style
- Home type: MultiFamily
- Architectural style: Ranch,Traditional
- Property subtype: Multi Family, Single Family Residence
Materials
- Brick, Brick Veneer, Wood Siding
- Foundation: Slab
- Roof: Asphalt
Condition
- New construction: No
- Year built: 1954
Utilities & green energy
- Sewer: Public Sewer
- Water: Public
- Utilities for property: Cable Connected, Electricity Connected, Natural Gas Connected, Sewer Connected, Water Connected
Community & HOA
Community
- Features: Near Entertainment, Park, Street Lights
- Subdivision: 1515 East Bch Condos
Location
- Region: Jackson
Financial & listing details
- Price per square foot: $109/sqft
- Annual tax amount: $2,762
- Date on market: 8/19/2026
- Electric utility on property: Yes
Estimated market value
Not available
Estimated sales range
Not available
Not available
Price history
| Date | Event | Price |
|---|---|---|
| 8/19/2026 | Listed for sale | $199,900$109/sqft |
Source: MLS United #4159679 Report a problem | ||
Public tax history
Tax history is unavailable.
Monthly payment
Est. payment
Payment breakdown
Explore the cost of this home by adjusting the details. Changes won't be saved.Climate risks
Neighborhood: 39211
Nearby schools
GreatSchools rating
- 3/10Spann Elementary SchoolGrades: K-5Distance: 2 mi
- 9/10Northwest Middle SchoolGrades: 6-8Distance: 7.5 mi
- 7/10Murrah High SchoolGrades: 9-12Distance: 4.8 mi
Schools provided by the listing agent
- Elementary: Spann
- Middle: Kirksey Middle
- High: Murrah
Source: MLS United. This data may not be complete. We recommend contacting the local school district to confirm school assignments for this home.
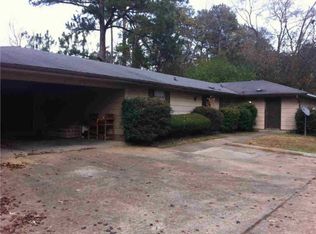
- $151,4002 bd1 ba1.8k sqft5706 Orchardview Dr #8, Jackson, MS 39211Off Market
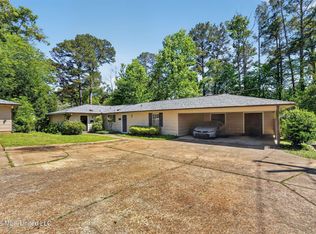
- $209,9004 bd2 ba1.8k sqft5702-5704 Orchardview Dr, Jackson, MS 39211For Sale
- $--4 bd2 ba1.8k sqft5702 Orchardview Dr, Jackson, MS 39211Off Market
- $145,9003 bd2 ba1.8k sqft704 Colonial Cir, Jackson, MS 39211Off Market
- $194,8002 bd1 ba912 sqft5708 Orchardview Dr, Jackson, MS 39211Off Market
- $167,1003 bd2 ba2.2k sqft1505 Springridge Dr, Jackson, MS 39211Off Market
- $132,4004 bd2 ba1.8k sqft610 Colonial Cir, Jackson, MS 39211Off Market
- $119,6002 bd1 ba1.1k sqft5703 Orchardview Dr, Jackson, MS 39211Off Market
A local agent can set up tours, give advice and negotiate with sellers.
Similar homes
- $209,9004 bd2 ba1.8k sqft5702-5704 Orchardview Dr, Jackson, MS 39211For SaleMLS ID #4159676, Roderick Ward, Trelora Realty, Inc. MLS United
- $159,0004 bd2 ba1.6k sqft127 Imperial Dr, Jackson, MS 39211For Sale
 MLS ID #4160368, Theo J Davis, Realty of America (ROA). MLS United
 - $184,9004 bd2 ba1.4k sqft5801 Orchardview Dr, Jackson, MS 39211For Sale
 MLS ID #4152149, Robert E Salmons, Entera Realty, LLC. MLS United
 - $184,9004 bd2 ba1.6k sqft5863 Canton Park Dr, Jackson, MS 39211For Sale
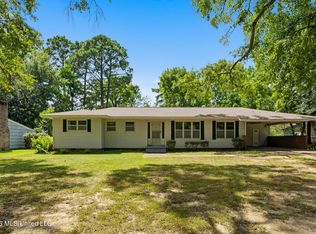 MLS ID #4157354, Barret Blondeau, Falaya, LLC. MLS United
 - $--3 bd2 ba2.2k sqft5565 Hartsdale Dr, Jackson, MS 39211AuctionAuction.com 1
- $168,5003 bd2 ba1.9k sqft638 Newland St #638, Jackson, MS 39211For SaleMLS ID #4159064, Curtis Brown, Maselle & Associates Inc. MLS United
- $183,0004 bd3 ba2k sqft865 Fairfax Cir, Jackson, MS 39211For SaleMLS ID #4147438, Sophia Otis, Keller Williams. MLS United
- $199,9993 bd2 ba1.6k sqft5523 Wayneland Dr, Jackson, MS 39211For SaleMLS ID #4146132, Missie Bray, Key Stride Realty. MLS United
- $194,9003 bd2 ba2k sqft5137 Meadow Oaks Park Dr, Jackson, MS 39211For SaleMLS ID #4150744, Erika A Reed, W Real Estate LLC. MLS United
- $200,0004 bd3 ba2.3k sqft5055 Romany Dr, Jackson, MS 39211For SaleMLS ID #4149840, Dwight Barnes, The Agency Haus LLC DBA Agency. MLS United
- $155,0003 bd2 ba1.7k sqft314 Colonial Cir, Jackson, MS 39211For SaleMLS ID #4158408, Charles Lacey, Real Broker. MLS United
- $100,0003 bd2 ba1.5k sqft1215 Deerfield Ln, Jackson, MS 39211For SaleMLS ID #4160293, Dellwyn Smith, eXp Realty. MLS United
- $279,9004 bd4 ba2.1k sqft5847-49 Old Canton Rd, Jackson, MS 39211For SaleMLS ID #4157324, Darouny Kommany, The Kommany Group LLC. MLS United
- $249,9004 bd2 ba2k sqft1842 Lake Trace Dr, Jackson, MS 39211For SaleMLS ID #4155275, Caleb Coleman, Caleb Coleman Realty LLC. MLS United
- $170,0003 bd2 ba1.5k sqft5745 Sedgwick Dr, Jackson, MS 39211For Sale By Owner
- $259,9003 bd2 ba1.8k sqft4318 Dunn St, Jackson, MS 39211For SaleMLS ID #4160108, Robin Harrigill, Harrigill Real Estate, LLC. MLS United
- $229,0003 bd2 ba1.7k sqft4514 Eastwood Rd, Jackson, MS 39211For SaleMLS ID #4160182, Locke Ward, C H & Company Real Estate. MLS United
- $199,0005 bd3 ba1.9k sqft5305 Keele St, Jackson, MS 39206For SaleMLS ID #4159081, Robert E Salmons, Entera Realty, LLC. MLS United
- $169,0003 bd2 ba1.9k sqft5877 Kinder Dr, Jackson, MS 39211For SaleMLS ID #4152361, Sarah A Messer, Real Broker, LLC.. MLS United
- $243,9004 bd2 ba1.8k sqft1528 Tracewood Dr, Jackson, MS 39211For SaleMLS ID #4156623, Max Rollins, Rollins Properties, LLC. MLS United
