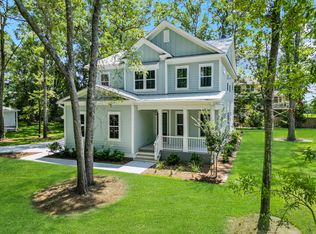
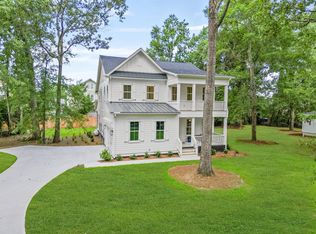
Discover 5706 Barbary Coast Rd -- a move-in-ready new construction home in Royal Harbor, a gated waterfront community in Hollywood, SC where small-neighborhood charm, genuine privacy, and true Lowcountry living come standard. The floor plan includes a highly desirable downstairs primary suite, and right now the builder is offering a rate buy-down financing incentive -- a real opportunity to secure a lower interest rate, a reduced monthly payment, and built-in equity potential from day one. Perfectly positioned just minutes from deep-water access at the John P. Limehouse Boat Landing, close to West Ashley, and an easy 30-minute drive to both Historic Downtown Charleston and Summerville, with Edisto and Folly Beach, scenic farmland, and peaceful nature trails all within easy reach.Step inside to find 9-foot ceilings, rich laminate hardwood floors, and a layout that just makes sense. A front porch sets a welcoming tone, while a two-car garage with workshop space handles the practical side of life. Off the entry, a dedicated flex room makes a natural home office or study, positioned conveniently near a powder room for guests. The heart of the home is an open-concept kitchen and living area built for entertaining -- quartz countertops, a generous center island, stainless steel appliances, and 42" upper cabinets anchor the space, which flows naturally through the family room and out to a covered back porch. The main-level primary suite rounds things out with a walk-in closet, dual vanities, a soaking tub, and a walk-in shower. The second floor offers room to grow, with four additional bedrooms -- two sharing a Jack-and-Jill bath and two with their own private feel and plenty of natural light -- plus two full bathrooms and a spacious loft that adapts easily to a media room, playroom, or secondary living area. Outside, a nearly half-acre lot gives the backyard serious potential: pool, outdoor kitchen, firepit, or simply wide-open space to enjoy the surroundings. Few new construction homes in Hollywood, SC bring together a gated waterfront setting, a versatile five-bedroom layout with a main-level primary suite, and this kind of access to everything the Charleston area has to offer. This one is worth seeing in person.
Closed
Zillow last checked:
Listing updated:
Bought with:
The Boulevard Company
Source: CTMLS,MLS#: 26015478
Price history
| Date | Event | Price |
|---|---|---|
| 9/4/2026 | Sold | $703,000+0.6%$222/sqft |
Source:  CTMLS #26015478 Report a problem CTMLS #26015478 Report a problem | ||
| 7/30/2026 | Price change | $699,000-1.4%$221/sqft |
Source: CTMLS #26015478 Report a problem | ||
| 7/9/2026 | Price change | $709,000-1.4%$224/sqft |
Source: CTMLS #26015478 Report a problem | ||
| 5/28/2026 | Listed for sale | $719,000-2.7%$228/sqft |
Source: CTMLS #26015478 Report a problem | ||
| 5/26/2026 | Listing removed | $739,000$234/sqft |
Source: CTMLS #26007700 Report a problem | ||
| 5/15/2026 | Price change | $739,000-1.5%$234/sqft |
Source: CTMLS #26007700 Report a problem | ||
| 4/16/2026 | Price change | $750,000-0.5%$237/sqft |
Source: CTMLS #26007700 Report a problem | ||
| 4/9/2026 | Price change | $753,900-0.7%$239/sqft |
Source: CTMLS #26007700 Report a problem | ||
| 3/19/2026 | Listed for sale | $759,000+1.2%$240/sqft |
Source: CTMLS #26007700 Report a problem | ||
| 3/16/2026 | Listing removed | $750,000$237/sqft |
Source: CTMLS #26000678 Report a problem | ||
| 2/5/2026 | Price change | $750,000-1.2%$237/sqft |
Source: CTMLS #26000678 Report a problem | ||
| 1/22/2026 | Price change | $759,000-1.4%$240/sqft |
Source: CTMLS #26000678 Report a problem | ||
| 1/8/2026 | Listed for sale | $769,900+0.7%$244/sqft |
Source: CTMLS #26000678 Report a problem | ||
| 1/2/2026 | Listing removed | $764,900$242/sqft |
Source: CTMLS #25030490 Report a problem | ||
| 12/18/2025 | Price change | $764,900-0.6%$242/sqft |
Source: CTMLS #25030490 Report a problem | ||
| 12/4/2025 | Price change | $769,900-0.6%$244/sqft |
Source: CTMLS #25030490 Report a problem | ||
| 11/15/2025 | Listed for sale | $774,9000%$245/sqft |
Source: CTMLS #25030490 Report a problem | ||
| 11/10/2025 | Listing removed | $775,000$245/sqft |
Source: CTMLS #25026739 Report a problem | ||
| 10/30/2025 | Price change | $775,000-2.5%$245/sqft |
Source: CTMLS #25026739 Report a problem | ||
| 10/20/2025 | Price change | $795,000-0.3%$252/sqft |
Source: CTMLS #25026739 Report a problem | ||
| 10/16/2025 | Price change | $797,000-0.3%$252/sqft |
Source: CTMLS #25026739 Report a problem | ||
| 10/2/2025 | Listed for sale | $799,000$253/sqft |
Source: CTMLS #25026739 Report a problem | ||
| 9/29/2025 | Listing removed | $799,000$253/sqft |
Source: CTMLS #25023691 Report a problem | ||
| 8/28/2025 | Listed for sale | $799,000-1.3%$253/sqft |
Source: CTMLS #25023691 Report a problem | ||
| 8/26/2025 | Listing removed | $809,900$256/sqft |
Source: CTMLS #25019086 Report a problem | ||
| 8/14/2025 | Listed for sale | $809,900$256/sqft |
Source: CTMLS #25019086 Report a problem | ||
Get a cash offer in 3 minutes
Find out how much your home could sell for in as little as 3 minutes with a no-obligation cash offer.
Estimated market value
$703,300
