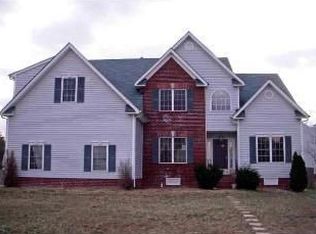
Welcome to this two-story, transitional home nestled on an .86-acre, cul-de-sac lot in the established Meadowbrook Farm community. This meticulously maintained house is move-in ready. As you step inside, you'll be greeted by the warmth of hardwood floors and a neutral palette that seamlessly flows throughout the first floor. The open-concept design creates a welcoming ambiance, effortlessly connecting the living and dining rooms, perfect for both casual gatherings and formal entertaining. The heart of the home is the kitchen, featuring an abundance of cabinets, granite countertops, an island, peninsula, and stainless-steel appliances. The cozy breakfast nook provides a charming spot for morning coffee while overlooking the serene backyard. Upstairs, you'll find a versatile loft area surrounded by two spacious bedrooms and a hall bath, offering comfort and privacy for family members or guests. The primary suite is a true retreat, boasting two generous walk-in closets and an en suite bathroom with a large shower and a relaxing soaking tub. Freshly installed new carpet on the second floor adds an extra layer of comfort. Step outside to discover the wooded, private backyard, an outdoor oasis featuring a paver patio and a firepit, perfect for entertaining or unwinding in nature's tranquility. The active and friendly neighborhood enhances the appeal of this beautiful home, offering a sense of community and engagement.
Sold for $425,000
$425,000
5706 Barnwood Dr, North Chesterfield, VA 23234
3beds
2,628sqft
Single Family Residence
Built in 2013
0.86 Acres Lot
$463,300 Zestimate®
$162/sqft
$2,820 Estimated rent
Home value
$463,300
$440,000 - $486,000
$2,820/mo
Zestimate® history
Owner options
List your home for rent
$2,820/mo
Rent Zestimate®
Find your next renter with Zillow Rental Manager. Plus, with online applications, you can quickly screen prospective tenants – for free.
$2,820/mo
Rent Zestimate®
Refinance and save
$2,759/mo
Est. payment
Refinancing to a lower rate could help reduce your monthly payments and save thousands over the life of the loan.
$2,759/mo
Est. payment
Explore your selling options
Work with a Zillow partner agent
Leverage their expertise and Zillow's premium Showcase listings to get your home seen by more buyers.
Get startedList with your own agent
Get your home in front of millions of buyers by listing it on Zillow.
Learn how to do itSell it yourself
Take full control of how buyers see your home on Zillow by listing For Sale by Owner (FSBO).
List your homeWhat's special
Zillow last checked:
Listing updated:
Listed by:
Christina Gore agentservices@penfedrealty.com,
BHHS PenFed Realty
Bought with:
Jonathan Hock, 0225264360
Napier Realtors, ERA
Source: CVRMLS,MLS#: 2414325 Originating MLS: Central Virginia Regional MLS
Originating MLS: Central Virginia Regional MLSFacts & features
Interior
Bedrooms & bathrooms
- Bedrooms: 3
- Bathrooms: 3
- Full bathrooms: 2
- 1/2 bathrooms: 1
Primary bedroom
- Description: new carpet, CF, 2 WICs, 2 windows
- Level: Second
- Dimensions: 21.0 x 15.0
Bedroom 2
- Description: new carpet, closet, 2 windows
- Level: Second
- Dimensions: 13.0 x 11.0
Bedroom 3
- Description: new carpet, CF, closet, window
- Level: Second
- Dimensions: 14.0 x 12.0
Additional room
- Description: loft // new carpet, clg light, 2 windows
- Level: Second
- Dimensions: 14.0 x 13.0
Dining room
- Description: hdwd, open to foyer & LR
- Level: First
- Dimensions: 12.0 x 11.0
Family room
- Description: hdwd, gas FP, CF, 2 windows, open to kitchen
- Level: First
- Dimensions: 20.0 x 15.0
Foyer
- Description: hdwd, coat closet
- Level: First
- Dimensions: 0 x 0
Other
- Description: Tub & Shower
- Level: Second
Half bath
- Level: First
Kitchen
- Description: eat-in, granite, SS, island, peninsula
- Level: First
- Dimensions: 17.0 x 13.0
Laundry
- Description: tile, shelves, rods, clg light
- Level: Second
- Dimensions: 0 x 0
Living room
- Description: hdwd, two windows, open to foyer & DR
- Level: First
- Dimensions: 12.0 x 10.0
Heating
- Electric, Forced Air
Cooling
- Central Air
Appliances
- Included: Dishwasher, Gas Water Heater, Microwave, Oven, Refrigerator
- Laundry: Washer Hookup, Dryer Hookup
Features
- Ceiling Fan(s), Separate/Formal Dining Room, Eat-in Kitchen, Fireplace, Granite Counters, Garden Tub/Roman Tub, Kitchen Island, Loft, Bath in Primary Bedroom, Recessed Lighting, Walk-In Closet(s)
- Flooring: Ceramic Tile, Partially Carpeted, Wood
- Basement: Crawl Space
- Attic: Access Only
- Number of fireplaces: 1
- Fireplace features: Gas, Vented
Interior area
- Total interior livable area: 2,628 sqft
- Finished area above ground: 2,628
Property
Parking
- Total spaces: 2
- Parking features: Attached, Driveway, Finished Garage, Garage, Off Street, Paved
- Attached garage spaces: 2
- Has uncovered spaces: Yes
Features
- Levels: Two
- Stories: 2
- Patio & porch: Rear Porch, Patio
- Exterior features: Play Structure, Paved Driveway
- Pool features: None
- Fencing: None
Lot
- Size: 0.86 Acres
- Features: Landscaped, Cul-De-Sac
Details
- Parcel number: 772684092600000
Construction
Type & style
- Home type: SingleFamily
- Architectural style: Two Story
- Property subtype: Single Family Residence
Materials
- Brick, Drywall, Vinyl Siding
- Roof: Composition
Condition
- Resale
- New construction: No
- Year built: 2013
Utilities & green energy
- Sewer: Public Sewer
- Water: Public
Green energy
- Energy efficient items: Solar Panel(s)
- Energy generation: Solar
Community & HOA
Community
- Features: Home Owners Association
- Subdivision: Meadowbrook Farm
HOA
- Has HOA: Yes
- Services included: Common Areas
- HOA fee: $200 annually
Location
- Region: North Chesterfield
Financial & listing details
- Price per square foot: $162/sqft
- Tax assessed value: $412,700
- Annual tax amount: $3,725
- Date on market: 12/20/2025
- Exclusions: washer & dryer
- Ownership: Individuals
- Ownership type: Sole Proprietor
Price history
| Date | Event | Price |
|---|---|---|
| 8/15/2024 | Sold | $425,000$162/sqft |
Source:  CVRMLS #2414325 Report a problem CVRMLS #2414325 Report a problem | ||
| 7/8/2024 | Pending sale | $425,000$162/sqft |
Source: CVRMLS #2414325 Report a problem | ||
| 6/21/2024 | Price change | $425,000-5.3%$162/sqft |
Source: CVRMLS #2414325 Report a problem | ||
| 6/6/2024 | Listed for sale | $449,000-2.2%$171/sqft |
Source: CVRMLS #2414325 Report a problem | ||
| 6/3/2024 | Listing removed | -- |
Source: CVRMLS #2409829 Report a problem | ||
| 5/20/2024 | Price change | $459,000-2.3%$175/sqft |
Source: CVRMLS #2409829 Report a problem | ||
| 5/7/2024 | Listed for sale | $470,000+101.9%$179/sqft |
Source: CVRMLS #2409829 Report a problem | ||
| 2/21/2013 | Sold | $232,845+126.1%$89/sqft |
Source: Public Record Report a problem | ||
| 11/20/2012 | Sold | $103,000$39/sqft |
Source: Public Record Report a problem | ||
Public tax history
| Year | Property taxes | Tax assessment |
|---|---|---|
| 2025 | $3,702 -0.3% | $416,000 +0.8% |
| 2024 | $3,714 -0.3% | $412,700 +0.8% |
| 2023 | $3,725 +19.9% | $409,300 +21.2% |
| 2022 | $3,106 +11.3% | $337,600 +14.9% |
| 2021 | $2,790 +7.1% | $293,700 +7.1% |
| 2020 | $2,605 +4.8% | $274,200 +4.8% |
| 2019 | $2,485 -2% | $261,600 |
| 2018 | $2,535 +7.5% | $261,600 +3% |
| 2017 | $2,358 | $253,900 +4.5% |
| 2016 | $2,358 +3.9% | $243,000 +4% |
| 2015 | $2,269 | $233,700 |
| 2014 | $2,269 | $233,700 +3% |
| 2013 | -- | $226,900 +332.2% |
| 2012 | -- | $52,500 -7.4% |
| 2011 | -- | $56,700 -5.3% |
| 2010 | -- | $59,900 |
| 2009 | -- | $59,900 +3.6% |
| 2008 | -- | $57,800 +13.6% |
| 2007 | -- | $50,900 +49.3% |
| 2005 | -- | $34,100 +8.3% |
| 2004 | -- | $31,500 |
| 2003 | -- | -- |
Find assessor info on the county website
Neighborhood: 23234
Nearby homes
- $400,9002 bd2 ba2.2k sqft5712 Barnwood Dr, North Chesterfield, VA 23234Off Market
- $494,6003 bd2 ba3.2k sqft5700 Barnwood Dr, North Chesterfield, VA 23234Off Market
- $460,3004 bd2 ba2.6k sqft5513 Ironhorse Rd, North Chesterfield, VA 23234Off Market
- $513,8005 bd3 ba3.3k sqft5519 Ironhorse Rd, North Chesterfield, VA 23234Off Market
- $527,0005 bd2 ba3.3k sqft5507 Ironhorse Rd, North Chesterfield, VA 23234Off Market
- $500,9005 bd3 ba3.2k sqft5701 Barnwood Dr, North Chesterfield, VA 23234Off Market
- $403,3004 bd2 ba2.2k sqft5713 Barnwood Dr, North Chesterfield, VA 23234Off Market
- $488,3005 bd2 ba3.1k sqft5707 Barnwood Dr, North Chesterfield, VA 23234Off Market
Nearby schools
GreatSchools rating
- 3/10J G Hening Elementary SchoolGrades: PK-5Distance: 1 mi
- 1/10Falling Creek Middle SchoolGrades: 6-8Distance: 2.3 mi
- 2/10Meadowbrook High SchoolGrades: 9-12Distance: 1.1 mi
Schools provided by the listing agent
- Elementary: Hening
- Middle: Falling Creek
- High: Meadowbrook
Source: CVRMLS. This data may not be complete. We recommend contacting the local school district to confirm school assignments for this home.


Get pre-qualified for a loan
At Zillow Home Loans, we can pre-qualify you in as little as 5 minutes with no impact to your credit score.An equal housing lender. NMLS #10287.
- Virginia
- Chesterfield County
- Chesterfield
- 23234
- 5706 Barnwood Dr
Nearby cities
Nearby zip codes
Other Chesterfield Topics
