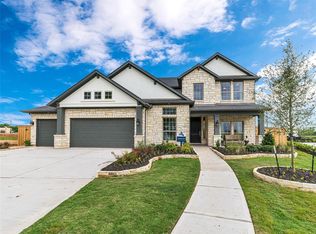
This popular floor plan design from the Darling Modernist Collection features ample square footage and offers a blend of comfort and style. The open and airy living spaces bring you into the heart of the home where the kitchen with an island looks on to the family room and casual dining area. The study is conveniently located near the center of the home and across from the standard first floor media room, with enough space to create the ultimate hangout. The plan boasts two bedrooms off the foyer, each with their own bathroom offering maximum privacy at the front of the home. The owner's suite, at the back of the home, is spacious and offers a glorious walk-in closet. With the option to add stairs to a second floor or the addition of attic space, the 5801 plan offers everything you need to make this plan uniquely yours.
This property is not currently displayed as for sale or rent on Zillow. This may be different from what's on other websites or public sources.