This rare brick-faced residence has been thoughtfully revitalized by the owners to offer modern luxury and timeless appeal. In a sought-after neighborhood, this exceptional three-bedroom, two-bath home combines quality craftsmanship with contemporary features to create a one-of-a-kind living experience. Step inside to discover a spacious and inviting layout, featuring whole-house Aquasana water purification system, and new impact windows and sliders that bring in abundant natural light. Both bathrooms have been tastefully and elegantly updated with soft close cabinetry, Kraus faucets, quartz countertops, and Oxygenics showerheads. Featured as well throughout the home are Italian-designed Iotty smart light glass-fronted light switches, programmable, with their neat soft LED halos. The convenience-inspired kitchen has been updated with top-of-the-line Bosch smart appliances, including a four-door refrigerator, five-burner gas stove top and dishwasher. The new cupboard style pantry offers stylish practicality with its pull out wood shelves. The kitchen also features a wall-mounted oven and microwave. The countertop extends to create a bar-height breakfast bar underneath the overhang, itself a nod to the mid-century style. The adjacent laundry and butler’s pantry has also been updated, offering new quartz countertops, Kraus faucet, reverse osmosis tap and new soft-close cabinetry. The owners also added countertop to ceiling shelving for extra storage. The open floor plan allows for casual and formal entertaining and dining, comfortably accommodating larger gatherings as well as intimate dinners. This home features new luxury vinyl plank flooring, blending ideally with the original brick planter in the foyer, another nod to the mid-century style. In the dining area is a stunning new Kelly Wearstler chandelier, and there is another in the laundry/butler's pantry. The living room, with its cathedral ceiling, gives that feeling of spaciousness, and the slate-fronted, wood-burning fireplace adds sophistication to the room. The home also features extensive art lighting to showcase your pieces. Outside, the home, the owners have created an oasis, a space for outdoor relaxing and entertaining. The NEW lap pool uses a salt filtration system, has a PebbleTec finish and multi-colored lighting, with a seating shelf that invites you to unwind in comfort. The extended lanai and new pool cage provide a seamless transition to the outdoors, ideal for enjoying the beautiful Florida weather year-round. For added convenience and energy efficiency, the home also features a new leased LPG tank that powers the water heater and Bosch stovetop, lowering utility costs. With its low-maintenance landscaping, modern amenities and thoughtful updates throughout, this home has it all and is waiting for you. Minutes to beaches and downtown by car, easy access also to I-75. The location of this striking property makes it easy to reach amenities such as golf courses, parks, tennis clubs and more!
Sold for $700,000
$700,000
5706 BENT OAK DRIVE, SARASOTA, FL 34232
3beds
2,017sqft
Single Family Residence
Built in 1990
7,500 Square Feet Lot
$670,300 Zestimate®
$347/sqft
$3,536 Estimated rent
Home value
$670,300
$603,000 - $744,000
$3,536/mo
Zestimate® history
Owner options
List your home for rent
$3,536/mo
Rent Zestimate®
Find your next renter with Zillow Rental Manager. Plus, with online applications, you can quickly screen prospective tenants – for free.
$3,536/mo
Rent Zestimate®
Refinance and save
$4,551/mo
Est. payment
Refinancing to a lower rate could help reduce your monthly payments and save thousands over the life of the loan.
$4,551/mo
Est. payment
Explore your selling options
Work with a Zillow partner agent
Leverage their expertise and Zillow's premium Showcase listings to get your home seen by more buyers.
Get startedList with your own agent
Get your home in front of millions of buyers by listing it on Zillow.
Learn how to do itSell it yourself
Take full control of how buyers see your home on Zillow by listing For Sale by Owner (FSBO).
List your homeWhat's special
Original brick planterTimeless appealExtended lanaiBar-height breakfast barQuartz countertopPebbletec finishBrick-constructed residence
Zillow last checked:
Listing updated:
Listed by:
Catherine Seress 941-928-1187,
PREMIER SOTHEBY'S INTERNATIONAL REALTY 941-364-4000
Bought with:
Carlo Salerno, 3583344
EXP REALTY LLC
Source: Stellar MLS,MLS#: A4632232 Originating MLS: Sarasota - Manatee
Originating MLS: Sarasota - Manatee
Facts & features
Interior
Bedrooms & bathrooms
- Bedrooms: 3
- Bathrooms: 2
- Full bathrooms: 2
Primary bedroom
- Features: En Suite Bathroom, Walk-In Closet(s)
- Level: First
- Area: 208 Square Feet
- Dimensions: 13x16
Bedroom 2
- Features: Built-in Closet
- Level: First
- Area: 120 Square Feet
- Dimensions: 10x12
Bedroom 3
- Features: Built-in Closet
- Level: First
- Area: 120 Square Feet
- Dimensions: 10x12
Primary bathroom
- Features: Garden Bath, Makeup/Vanity Space, Tub with Separate Shower Stall, Built-in Closet
- Level: First
- Area: 126 Square Feet
- Dimensions: 9x14
Dining room
- Level: First
- Area: 196 Square Feet
- Dimensions: 14x14
Foyer
- Level: First
- Area: 18 Square Feet
- Dimensions: 3x6
Kitchen
- Features: Stone Counters, Built-in Closet
- Level: First
- Area: 104 Square Feet
- Dimensions: 8x13
Laundry
- Features: Pantry
- Level: First
- Area: 42 Square Feet
- Dimensions: 6x7
Living room
- Level: First
- Area: 285 Square Feet
- Dimensions: 15x19
Heating
- Central, Electric
Cooling
- Central Air
Appliances
- Included: Cooktop, Dishwasher, Disposal, Dryer, Gas Water Heater, Kitchen Reverse Osmosis System, Microwave, Range Hood, Refrigerator, Washer, Water Purifier
- Laundry: Gas Dryer Hookup, Inside, Laundry Room
Features
- Built-in Features, Cathedral Ceiling(s), High Ceilings, Primary Bedroom Main Floor, Solid Surface Counters, Split Bedroom, Thermostat, Walk-In Closet(s)
- Flooring: Ceramic Tile, Luxury Vinyl
- Doors: Sliding Doors
- Windows: Window Treatments, Hurricane Shutters/Windows
- Has fireplace: Yes
- Fireplace features: Living Room, Wood Burning
Interior area
- Total structure area: 2,781
- Total interior livable area: 2,017 sqft
Property
Parking
- Total spaces: 2
- Parking features: Garage - Attached
- Attached garage spaces: 2
Features
- Levels: One
- Stories: 1
- Exterior features: Lighting, Private Mailbox, Sidewalk
- Has private pool: Yes
- Pool features: Child Safety Fence, Fiber Optic Lighting, In Ground, Lap, Salt Water
- Fencing: Wood
- Has view: Yes
- View description: Garden, Pool
Lot
- Size: 7,500 Square Feet
Details
- Parcel number: 0049140027
- Zoning: RSF3
- Special conditions: None
Construction
Type & style
- Home type: SingleFamily
- Property subtype: Single Family Residence
Materials
- Brick
- Foundation: Slab
- Roof: Shingle
Condition
- New construction: No
- Year built: 1990
Details
- Builder name: Schlabach
Utilities & green energy
- Sewer: Public Sewer
- Water: Public
- Utilities for property: Cable Connected, Electricity Connected, Propane, Public, Sewer Connected, Street Lights, Water Connected
Green energy
- Water conservation: Xeriscape
Community & HOA
Community
- Pet fee: $0 monthly
- Subdivision: COLONIAL OAKS
HOA
- Has HOA: Yes
- HOA fee: $50 monthly
- HOA name: Leland Management. / Tammy Ball
- HOA phone: 941-328-8664
Location
- Region: Sarasota
Financial & listing details
- Price per square foot: $347/sqft
- Tax assessed value: $494,500
- Annual tax amount: $2,365
- Date on market: 12/12/2024
- Cumulative days on market: 162 days
- Listing terms: Cash,Conventional,VA Loan
- Ownership: Fee Simple
- Total actual rent: 0
- Electric utility on property: Yes
- Road surface type: Asphalt
Price history
| Date | Event | Price |
|---|---|---|
| 6/25/2025 | Sold | $700,000-4.8%$347/sqft |
Source:  Stellar MLS #A4632232 Report a problem Stellar MLS #A4632232 Report a problem | ||
| 5/28/2025 | Pending sale | $735,000$364/sqft |
Source: Stellar MLS #A4632232 Report a problem | ||
| 5/19/2025 | Price change | $735,000-0.7%$364/sqft |
Source: Stellar MLS #A4632232 Report a problem | ||
| 1/20/2025 | Price change | $739,900-1.3%$367/sqft |
Source: Stellar MLS #A4632232 Report a problem | ||
| 12/12/2024 | Listed for sale | $749,900+57.9%$372/sqft |
Source: Stellar MLS #A4632232 Report a problem | ||
| 4/5/2023 | Sold | $475,000-3%$235/sqft |
Source: Public Record Report a problem | ||
| 3/6/2023 | Pending sale | $489,500$243/sqft |
Source: Stellar MLS #A4561909 Report a problem | ||
| 2/24/2023 | Listed for sale | $489,500-2.1%$243/sqft |
Source: Stellar MLS #A4561909 Report a problem | ||
| 2/12/2023 | Listing removed | -- |
Source: Stellar MLS #A4550056 Report a problem | ||
| 1/21/2023 | Listed for sale | $499,950$248/sqft |
Source: Stellar MLS #A4550056 Report a problem | ||
| 1/9/2023 | Pending sale | $499,950$248/sqft |
Source: Stellar MLS #A4550056 Report a problem | ||
| 12/13/2022 | Listed for sale | $499,950$248/sqft |
Source: Stellar MLS #A4550056 Report a problem | ||
| 12/7/2022 | Pending sale | $499,950$248/sqft |
Source: Stellar MLS #A4550056 Report a problem | ||
| 11/8/2022 | Price change | $499,950-4.8%$248/sqft |
Source: Stellar MLS #A4550056 Report a problem | ||
| 10/18/2022 | Listed for sale | $525,000+133.3%$260/sqft |
Source: Stellar MLS #A4550056 Report a problem | ||
| 2/9/2010 | Sold | $225,000+9.2%$112/sqft |
Source: Public Record Report a problem | ||
| 2/5/2002 | Sold | $206,000+21.9%$102/sqft |
Source: Public Record Report a problem | ||
| 10/2/1998 | Sold | $169,000$84/sqft |
Source: Public Record Report a problem | ||
Public tax history
| Year | Property taxes | Tax assessment |
|---|---|---|
| 2025 | $3,258 +32.2% | $255,414 +32.4% |
| 2024 | $2,464 -51% | $192,881 -49.7% |
| 2023 | $5,027 +122.1% | $383,300 +107.5% |
| 2022 | $2,263 +2% | $184,682 +3% |
| 2021 | $2,220 +0.3% | $179,303 +1.4% |
| 2020 | $2,212 +4.4% | $176,827 +2.3% |
| 2019 | $2,119 | $172,851 +1.9% |
| 2018 | $2,119 +3.1% | $169,628 +2.1% |
| 2017 | $2,056 -0.1% | $166,139 -24.4% |
| 2016 | $2,058 | $219,700 +12.7% |
| 2015 | $2,058 +0.5% | $195,000 +23.5% |
| 2014 | $2,048 +0.2% | $157,940 |
| 2013 | $2,044 +2.7% | $157,940 +1.7% |
| 2012 | $1,989 -4.7% | $155,300 -5.9% |
| 2011 | $2,088 -12.8% | $165,000 -9.6% |
| 2010 | $2,394 -6.8% | $182,600 +2.5% |
| 2009 | $2,568 | $178,100 -14.1% |
| 2008 | $2,568 -2.9% | $207,264 +3% |
| 2007 | $2,644 | $201,227 +2.5% |
| 2006 | -- | $196,319 +3% |
| 2005 | -- | $190,601 +3% |
| 2004 | $2,749 -0.9% | $185,050 +1.9% |
| 2003 | $2,775 +17.9% | $181,600 +20.4% |
| 2002 | $2,354 +7.1% | $150,768 +1.6% |
| 2001 | $2,199 +2.4% | $148,394 +3% |
| 2000 | $2,148 | $144,072 |
Find assessor info on the county website
Neighborhood: Fruitville
Nearby homes
- $462,4003 bd2 ba2k sqft5698 Bent Oak Dr, Sarasota, FL 34232Off Market
- $464,4003 bd2 ba1.8k sqft5714 Bent Oak Dr, Sarasota, FL 34232Off Market

- $389,7003 bd2 ba1.4k sqft2003 Old Trenton Ln, Sarasota, FL 34232Off Market
- $425,0003 bd2 ba1.8k sqft5690 Bent Oak Dr, Sarasota, FL 34232Off Market
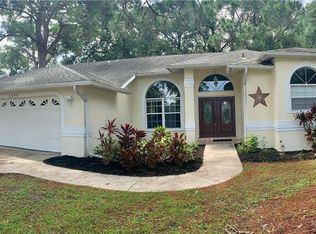
- $482,3003 bd2 ba1.8k sqft5720 Bent Oak Dr, Sarasota, FL 34232Off Market
- $461,4003 bd2 ba1.8k sqft1891 Towering Oak Dr, Sarasota, FL 34232Off Market
- $458,4003 bd2 ba1.8k sqft1896 Towering Oak Dr, Sarasota, FL 34232Sold
- $425,3003 bd2 ba1.3k sqft2011 Old Trenton Ln, Sarasota, FL 34232Off Market
Nearby schools
GreatSchools rating
- 6/10Brentwood Elementary SchoolGrades: PK-5Distance: 1.2 mi
- 5/10Mcintosh Middle SchoolGrades: 6-8Distance: 1.3 mi
- 5/10Sarasota High SchoolGrades: 9-12Distance: 4.4 mi
Schools provided by the listing agent
- Elementary: Brentwood Elementary
- Middle: McIntosh Middle
- High: Sarasota High
Source: Stellar MLS. This data may not be complete. We recommend contacting the local school district to confirm school assignments for this home.
Get a cash offer in 3 minutes
Find out how much your home could sell for in as little as 3 minutes with a no-obligation cash offer.
Estimated market value
$670,300
Get a cash offer in 3 minutes
Find out how much your home could sell for in as little as 3 minutes with a no-obligation cash offer.
Estimated market value
$670,300
- Florida
- Sarasota County
- Sarasota
- 34232
- Fruitville
- 5706 BENT OAK DRIVE
Nearby cities
Nearby neighborhoods
Nearby zip codes
Other Sarasota Topics
